Full Property Details for 13751 Barberry Way
General
- Sold For: $725,000
- Taxes: $7,437 (2026)
- Status: Closed
- Type: Single Family
- Source: BrightMLSMidAtlantic
- MLS ID: MDHW2069890
- Added to Site: 91 day(s) ago
Interior
- Rooms/Areas: Living Room, Dining Room, Primary Bedroom, Bedroom 2, Bedroom 3, Kitchen, Laundry, Other, Recreation Room, Storage Room, Primary Bathroom, Full Bath, Screened Porch
- Interior Features: Attic, Carpet, Central Vacuum, Entry Level Bedroom, Family Room Off Kitchen, Floor Plan - Open, Primary Bath(s), Recessed Lighting, Skylight(s), Store/Office, Walk-in Closet(s), Bathroom - Soaking Tub, Bathroom - Walk-In Shower, Bathroom - Tub Shower, Built-Ins, Pantry, Upgraded Countertops, Wood Floors
- Fireplace: Yes
- Number of Fireplaces: 1
- Fireplace(s): Gas/Propane, Corner, Fireplace - Glass Doors, Mantel(s), Stone
- Appliances: Built-In Microwave, Dishwasher, Dryer, Energy Efficient Appliances, ENERGY STAR Clothes Washer, ENERGY STAR Dishwasher, ENERGY STAR Refrigerator, Exhaust Fan, Icemaker, Microwave, Refrigerator, Stainless Steel Appliances, Stove, Washer, Water Heater
- Flooring: Carpet, Concrete, Hardwood
Rooms
- Total Bathrooms: 3
- Full Bathrooms: 3
- Main Floor Baths: 2
- Main - Full Baths: 2
- Lower Floor Baths: 1
- Lower - Full Baths: 1
- Total Bedrooms: 3
- Bedrooms Main & Up: 3
- Laundry: Has Laundry, Lower Floor
Additional Information
- Pool: Yes
- Private Pool: Yes
- Pool Description: Concrete, Fenced, In Ground, Vinyl
- Security/Safety: Main Entrance Lock, Security System, Smoke Detector
Exterior
- Exterior Features: Extensive Hardscape, Exterior Lighting, Satellite Dish, Secure Storage, Stone Retaining Walls
- Porch/Patio/Deck: Deck(s), Enclosed, Patio(s), Porch(es), Roof, Screened
Parking
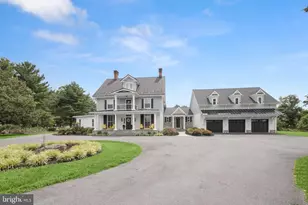
- Garage: Yes
- Garage Spaces: 3
- Total Spaces: 3
- Parking Features: Asphalt Driveway
- Parking Type: Attached Garage, Driveway
- Garage Description: Garage - Front Entry, Inside Access
Location
- County: HOWARD
- Driving Directions: From Rt 70 take 32 to Old Frederick Rd a.k.a. Rt 99 W. to Underwood Rd. Rt onto Underwood Rd to Left onto Barberry Way. Sign on Property. MD-32 S/Sykesville Rd, to West Friendship to left onto Forsythe Rd, left unto Underwood to right on Barberry Way - House on left with sign in yard
School Information
- School District: Howard County Public Schools
- High School: Glenelg
Heating & Cooling
- Central air: Yes
- Cooling Type: Central A/C
- Cooling Fuel: Electric
- Heating Type: Heat Pump(s)
- Heating Fuel: Electric
- Water Heater: Electric
Utilities
- Sewer: Septic Exists, Gravity Sept Fld
- Water: Well, Holding Tank
Structural Information
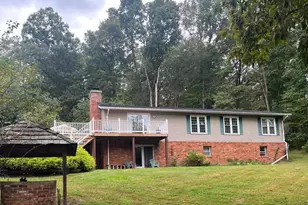
- Architectural Style: Ranch/Rambler
- Structure Type: Detached
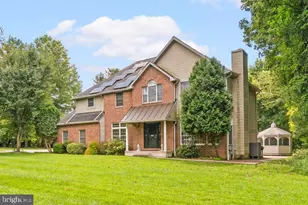
- Construction: Brick Front, Vinyl Siding
- Basement: Yes
- Basement Entrance: Yes
- Basement Desc.: Connecting Stairway, Full, Fully Finished, Improved, Heated, Interior Access, Outside Entrance, Rear Entrance, Sump Pump, Space For Rooms, Walkout Level, Workshop
- Foundation: Permanent
- Roof: Architectural Shingle
- Walls/Ceilings: Dry Wall
- Windows: Bay/Bow, Skylights, Vinyl Clad
- Doors: Six Panel, Sliding Glass
- Stories Description: Lower 1, Main
- Square Feet: 2,800
- Sq. Ft. Source: Assessor
- Living Area: 2,400 Sq. Ft.
- Finished Above Grnd: 1,400 Sq. Ft.
- Finished Below Grnd: 1,000 Sq. Ft.
- Year Built: 1985
- Year Built Source: Assessor
- Property Condition: Very Good
Unit Information
Lot Features
- Property View: Garden/Lawn
- Lot Size (Acres): 3
- Lot Size (Sq. Ft.): 130,680
- Lot Size Source: Assessor
- Zoning: RCDEO
- Fencing (Description): Partially, Privacy, Rear, Wood
Financial Considerations
- Price Per Sq. Ft.: $517.86
- Assessment Year: 2026
- County Tax: $5,753
- County Tax Freq: Annually
- Tax w/Assessment: $565,267
- Tax Amount: $7,437
- Tax Year: 2026
- Terms: Standard Sale
- Tax Total Finished Sq. Ft.: 2400
Disclosures and Reports
- Ownership: Fee Simple
- Inclusions: See Disclosures
- Lot Number: 23
Listed by Keller Williams Lucido Agency, Robert J Lucido and Keller Williams Lucido Agency, Michelle Dawn Schonig
Sold by Next Step Realty, James T Weiskerger