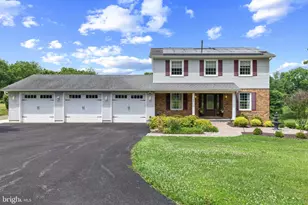
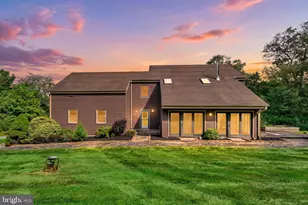
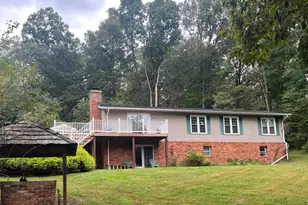
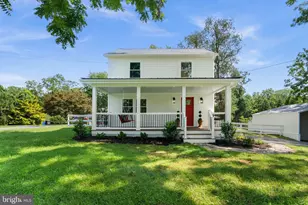
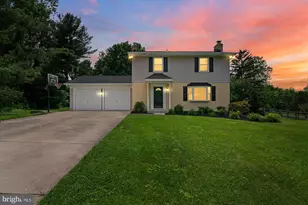
Full Property Details for 330 Kingston Cir
General
- Sold For: $675,000
- Taxes: $5,646 (2025)
- Status: Closed
- Type: Single Family
- Source: BrightMLSMidAtlantic
- MLS ID: MDCR2035890
- Added to Site: 111 day(s) ago
Interior
- Rooms/Areas: Living Room, Dining Room, Primary Bedroom, Bedroom 2, Bedroom 3, Kitchen, Sun/Florida Room, Mud Room, Bathroom 2, Primary Bathroom
- Interior Features: Breakfast Area, Butlers Pantry, Carpet, Ceiling Fan(s), Combination Kitchen/Dining, Dining Area, Family Room Off Kitchen, Kitchen - Gourmet, Pantry, Primary Bath(s), Skylight(s), Stove - Pellet, Upgraded Countertops, Walk-in Closet(s), Water Treat System, Wet/Dry Bar, Window Treatments, Wood Floors
- Appliances: Cooktop, Dishwasher, Disposal, Dryer - Front Loading, Exhaust Fan, Microwave, Oven - Double, Oven - Wall, Refrigerator, Stainless Steel Appliances, Washer - Front Loading, Water Conditioner - Owned, Water Heater
- Flooring: Hardwood, Carpet, Luxury Vinyl Tile, Tile/Brick
Rooms
- Total Bathrooms: 3
- Full Bathrooms: 2
- Half Bathrooms: 1
- Upper Floor Baths: 2
- Upper - Full Baths: 2
- Main Floor Baths: 1
- Main - 1/2 Baths: 1
- Total Bedrooms: 3
- Bedrooms Upper: 3
Additional Information
- Pool: Yes
- Private Pool: Yes
- Pool Description: Fenced, Filtered, In Ground
Exterior
- Exterior Features: Extensive Hardscape, Flood Lights
- Porch/Patio/Deck: Patio(s), Roof
Parking
- Garage: Yes
- Garage Spaces: 3
- Total Spaces: 9
- Parking Features: Asphalt Driveway
- Parking Type: Attached Garage, Driveway
- Garage Description: Additional Storage Area, Garage - Front Entry, Garage Door Opener, Inside Access
Location
- County: CARROLL
- Driving Directions: use GPS
- Direction Faces: East
School Information
- School District: Carroll County Public Schools
Heating & Cooling
- Central air: Yes
- Cooling Type: Attic Fan, Ceiling Fan(s), Central A/C, Heat Pump(s), Programmable Thermostat
- Cooling Fuel: Electric, Solar Photovoltaic
- Heating Type: Heat Pump(s), Pellet Stove
- Heating Fuel: Electric, Pellets, Solar
- Water Heater: Electric
Utilities
- Sewer: On Site Septic
- Water: Well
- Utility Description: Cable TV
Structural Information
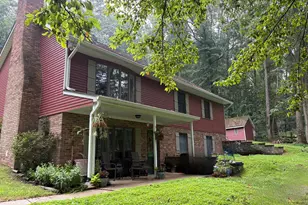
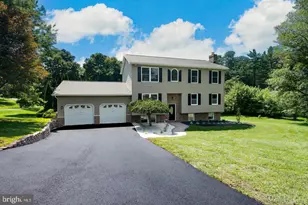
- Architectural Style: Colonial, Traditional
- Structure Type: Detached
- Construction: Blown-In Insulation, Brick Front, Vinyl Siding
- Basement: Yes
- Basement Entrance: Yes
- Basement Desc.: Interior Access, Outside Entrance, Rear Entrance, Shelving, Space For Rooms, Sump Pump, Unfinished, Walkout Level
- Foundation: Block, Crawl Space, Slab
- Roof: Architectural Shingle
- Walls/Ceilings: Dry Wall
- Entry Floor Number: 2
- Stories Description: Main, Upper 1
- Square Feet: 3,096
- Sq. Ft. Source: Assessor
- Living Area: 2,200 Sq. Ft.
- Finished Above Grnd: 2,200 Sq. Ft.
- Year Built: 1981
- Year Built Source: Assessor
Lot Features
- Lot Size (Acres): 1.43
- Lot Size (Sq. Ft.): 62,073
- Lot Size Source: Assessor
- Zoning: R-400
- Lot Description: Backs to Trees, Landscaping, Open, Private, Rear Yard, Road Frontage, SideYard(s)
- Fencing (Description): Aluminum
Financial Considerations
- Price Per Sq. Ft.: $289.77
- Assessment Year: 2026
- County Tax: $5,586
- County Tax Freq: Annually
- Tax w/Assessment: $534,200
- Tax Amount: $5,646
- Tax Year: 2025
- Terms: Standard Sale
- Tax Total Finished Sq. Ft.: 2200
Disclosures and Reports
- Ownership: Fee Simple
- Lot Number: 106
Listed by NextHome Premier Real Estate, Cynthia Y Liparini
Sold by The KW Collective, Amy Studdard