This is a carousel with tiles that activate property listing cards. Use the previous and next buttons to navigate.
1/1
$420,000
This is a carousel with tiles that activate property listing cards. Use the previous and next buttons to navigate.
1/1
Property Description
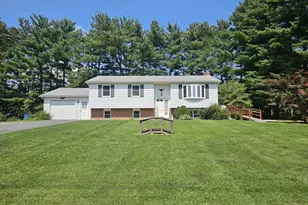
Welcome to this charming all-brick home set on a spacious corner lot just shy of an acre, offering privacy, flexibility, and numerous valuable recent updates. Major improvements include a newer roof ,windows, and HVAC system, water heater, and an upgraded electrical panel (heavy-up), providing peace of mind for years to come. The renovated kitchen is a standout feature, featuring generous space for cooking and entertaining, complete with large granite countertops and abundant cabinet storage. The main level showcases mostly hard-surface flooring and a comfortable living room anchored by a beautiful brick fireplace, along with two bedrooms and a full bathroom. The lower level offers additional living space with a spacious recreation room, an extra bedroom, plush carpeting, and a convenient half bath-ideal for guests, hobbies, or a home office. A floored attic provides excellent storage, while the true highlight of this property is the expansive, fully fenced backyard. Enjoy outdoor living under the large covered concrete pavilion with electricity, perfect for gatherings, relaxing, or simply taking in the open space. Situated on approximately 0.92 acres on a desirable corner lot, the property also features two driveways with parking for up to seven vehicles, offering exceptional convenience for homeowners and guests alike. Located in a top-rated school district and in a USDA loan-eligible area offering potential $0 down financing, this home is conveniently close to Westminster shopping, outdoor recreation, and major commuter routes.
Full Property Details
Full Property Details for 4400 Bartholow Rd
General
- Sold For: $420,000
- Taxes: $4,131 (2025)
- Status: Closed
- Type: Single Family
- Source: BrightMLSMidAtlantic
- MLS ID: MDCR2033386
- Added to Site: 63 day(s) ago
Interior
- Interior Features: Breakfast Area, Carpet, Attic, Combination Kitchen/Dining, Entry Level Bedroom, Family Room Off Kitchen, Kitchen - Table Space
- Fireplace: Yes
- Number of Fireplaces: 1
- Fireplace(s): Wood
- Appliances: Built-In Microwave, Dishwasher, Dryer - Electric, Icemaker, Oven/Range - Electric, Refrigerator, Washer, Water Heater
Rooms
Bathrooms
- Total Bathrooms: 2
- Full Bathrooms: 1
- Half Bathrooms: 1
- Main Floor Baths: 1
- Main - Full Baths: 1
- Lower Floor Baths: 1
- Lower - 1/2 Baths: 1
Bedrooms
- Total Bedrooms: 3
- Bedrooms Lower: 1
- Bedrooms Main & Up: 2
Exterior
- Exterior Features: Other
- Porch/Patio/Deck: Patio(s)
Parking
- Total Spaces: 7
- Parking Type: Driveway, Other
Location
- County: CARROLL
- Driving Directions: Klee Mill to Bartholow
- Location Details: Corner Lot/Unit
School Information
- School District: Carroll County Public Schools
- Elementary School: Linton Springs
- Middle School: Sykesville
- High School: Century
Heating & Cooling
- Central air: Yes
- Cooling Type: Central A/C
- Cooling Fuel: Electric
- Heating Type: Forced Air, Heat Pump(s)
- Heating Fuel: Electric
- Water Heater: Electric
Utilities
- Sewer: Private Septic Tank
- Water: Well
Structural Information
- Architectural Style: Cottage
- Structure Type: Detached
- Construction: Brick
- Basement: Yes
- Basement Entrance: Yes
- Basement Desc.: Connecting Stairway, Fully Finished, Heated, Outside Entrance, Rear Entrance, Walkout Level, Windows
- Foundation: Slab
- Stories Description: Lower 1, Main
- Square Feet: 2,176
- Sq. Ft. Source: Assessor
- Living Area: 1,888 Sq. Ft.
- Finished Above Grnd: 1,288 Sq. Ft.
- Finished Below Grnd: 600 Sq. Ft.
- Year Built: 1952
- Year Built Source: Assessor
Unit Information
Unit 1
- Bathrooms-Lower: 1
- Bedrooms-Lower: 1
Lot Features
- Lot Size (Acres): 0.92
- Lot Size (Sq. Ft.): 40,179
- Lot Size Source: Assessor
- Zoning: R-200
- Fencing (Description): Wood, Rear, Privacy
Financial Considerations
- Price Per Sq. Ft.: $329.97
- Assessment Year: 2026
- County Tax: $4,071
- County Tax Freq: Annually
- Tax w/Assessment: $374,267
- Tax Amount: $4,131
- Tax Year: 2025
- Terms: Standard Sale
- Tax Total Finished Sq. Ft.: 1888
Disclosures and Reports
- Ownership: Fee Simple
Listed by Corner House Realty, Stacey Abbott
Sold by Berkshire Hathaway HomeServices PenFed Realty, Felicia Shaffer

Get Pre-Approved Today
Schools
Schools serving 4400 Bartholow Rd
School District:Carroll County Public Schools, Westminster, MD
| Name | Grades | Distance |
|---|---|---|
Linton Springs Elementary School 375 Ronsdale Road, Sykesville, MD 21784 | PK-5 | 2.1 mi |
Sykesville Middle School 7301 Springfield Avenue, Sykesville, MD 21784 | 6-8 | 5.8 mi |
Century High School 355 Ronsdale Road, Sykesville, MD 21784 | 9-12 | 2 mi |
Disclaimer:
School attendance boundaries provided by ATTOM Data Solutions and are for reference only. Contact the school directly to verify enrollment eligibility.
Price & Sales History for 4400 Bartholow Rd
Date
Details
Price
Change
Source
5/21/2026
Sold
$420,000
-1.18%
MLS
4/04/2026
Price Reduced
$425,000
-2.3%
MLS
3/27/2026
Listed
$435,000
—
MLS
Disclaimer: Historical sales information is derived from public records provided by the county offices. Information is not guaranteed and should be independently verified.
4400 Bartholow Road, Sykesville, MD 21784 (MLS# MDCR2033386) is a Single Family property that was sold at $420,000 on May 21, 2026. Want to learn more about 4400 Bartholow Road? Do you have questions about finding other Single Family real estate for sale in Sykesville? You can browse all Sykesville real estate or contact a Coldwell Banker agent to request more information.