Full Property Details for 5 Orchard Pl
General
- Rent: $4,100
- Status: Closed
- Type: Single Family
- Source: BrightMLSMidAtlantic
- MLS ID: MDCR2035048
- Added to Site: 141 day(s) ago
Rental Information
- Max. Lease (Mths): 24
- Min. Lease (Mths): 12
Interior
- Number of Rooms: 13
- Rooms/Areas: Living Room, Dining Room, Bedroom 2, Bedroom 3, Bedroom 4, Kitchen, Family Room, Bedroom 1, Laundry, Storage Room, Bathroom 1, Bathroom 2, Full Bath
- Interior Features: Built-Ins, Chair Railings, Dining Area, Entry Level Bedroom, Formal/Separate Dining Room, Recessed Lighting, Water Treat System, Wood Floors, Walk-in Closet(s), Kitchen - Island
- Fireplace: Yes
- Number of Fireplaces: 2
- Fireplace(s): Stone, Brick
- Appliances: Dishwasher, Dryer - Electric, Freezer, Oven/Range - Electric, Refrigerator, Stove, Washer, Water Conditioner - Owned, Water Heater
- Flooring: Hardwood, Vinyl, Tile/Brick
Rooms
- Total Bathrooms: 5
- Full Bathrooms: 4
- Half Bathrooms: 1
- Main Floor Baths: 3
- Main - Full Baths: 2
- Main - 1/2 Baths: 1
- Lower Floor Baths: 2
- Lower - Full Baths: 2
- Total Bedrooms: 4
- Bedrooms Lower: 2
- Bedrooms Main & Up: 2
Exterior
- Exterior Features: Outbuilding(s)
- Porch/Patio/Deck: Patio(s), Deck(s)
Parking
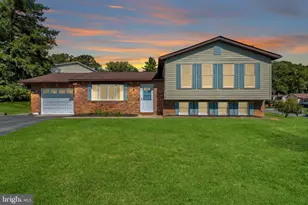
- Garage: Yes
- Garage Spaces: 5
- Total Spaces: 9
- Parking Type: Attached Garage, Detached Garage, Driveway
- Garage Description: Additional Storage Area, Built In, Garage Door Opener, Inside Access, Oversized
Location
- County: CARROLL
- Subdivision: CARROLL PARK
- Driving Directions: GPS
- Direction Faces: East
School Information
- School District: Carroll County Public Schools
Community
- Pets Allowed: Yes
- Pets: No Pet Restrictions
Heating & Cooling
- Central air: Yes
- Cooling Type: Central A/C, Heat Pump(s), Zoned
- Cooling Fuel: Electric
- Heating Type: Heat Pump(s), Forced Air
- Heating Fuel: Natural Gas, Electric
- Water Heater: Natural Gas
Utilities
- Sewer: On Site Septic
- Water: Well
Structural Information
- Architectural Style: Ranch/Rambler
- Structure Type: Detached
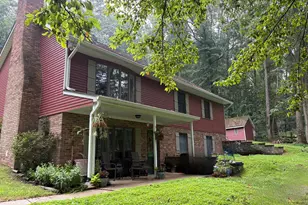
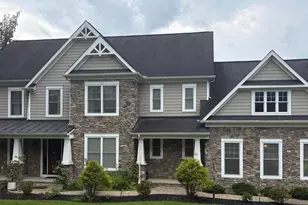
- Construction: Brick
- Basement: Yes
- Basement Entrance: Yes
- Basement Desc.: Fully Finished, Walkout Level, Windows, Daylight, Full, Heated, Outside Entrance
- Foundation: Block
- Roof: Shingle
- Walls/Ceilings: Dry Wall
- Windows: Bay/Bow
- Stories Description: Lower 1, Main
- Square Feet: 3,400
- Sq. Ft. Source: Estimated
- Living Area: 3,400 Sq. Ft.
- Finished Above Grnd: 1,800 Sq. Ft.
- Finished Below Grnd: 1,600 Sq. Ft.
- Year Built: 1975
- Year Built Source: Estimated
- Property Condition: Excellent
Unit Information
- Bathrooms-Lower: 2
- Bedrooms-Lower: 2
Additional Structures
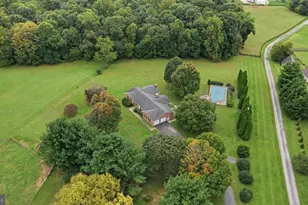
- Other Structures: Garage(s), Shed
Lot Features
- Lot Size (Acres): 0.71
- Lot Size (Sq. Ft.): 31,014
- Lot Size Source: Estimated
- Zoning: RESIDENTIAL
- Lot Description: Backs to Trees, Level
Financial Considerations
- Price Per Sq. Ft.: $2.36
- Security Deposit: $4,250
Disclosures and Reports
- Ownership: Other
- Exclusions: See Inclusions and Exclusions
- Inclusions: See Inclusions and Exclusions
Listed by Samson Properties, Suryasubrahmanya Kumar Reddi
Sold by Unrepresented, Unrepresented