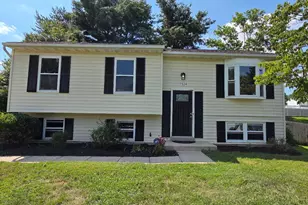
Full Property Details for 5051 Klee Mill Rd S
General
- Rent: $2,975
- Status: Closed
- Type: Single Family
- Source: BrightMLSMidAtlantic
- MLS ID: MDCR2036488
- Added to Site: 65 day(s) ago
Rental Information
- Max. Lease (Mths): 12
- Min. Lease (Mths): 12
Interior
- Rooms/Areas: Living Room, Dining Room, Bedroom 2, Bedroom 3, Bedroom 4, Kitchen, Family Room, Foyer, Bedroom 1, Laundry, Bathroom 1, Bathroom 2, Bathroom 3
- Interior Features: Attic, Carpet, Ceiling Fan(s), Entry Level Bedroom, Family Room Off Kitchen, Floor Plan - Traditional, Formal/Separate Dining Room, Kitchen - Eat-In, Kitchen - Table Space, Primary Bath(s), Recessed Lighting, Bathroom - Stall Shower, Bathroom - Tub Shower, Wood Floors
- Appliances: Built-In Microwave, Dishwasher, Exhaust Fan, Oven/Range - Electric, Refrigerator
- Flooring: Carpet, Hardwood, Vinyl, Ceramic Tile
Rooms
- Total Bathrooms: 3
- Full Bathrooms: 3
- Main Floor Baths: 3
- Main - Full Baths: 3
- Total Bedrooms: 4
- Bedrooms Main & Up: 4
Exterior
- Exterior Features: Exterior Lighting, Flood Lights
- Porch/Patio/Deck: Patio(s), Porch(es), Screened
Parking
- Garage: Yes
- Garage Spaces: 2
- Total Spaces: 2
- Parking Features: Paved Driveway, Private
- Parking Type: Attached Garage
- Garage Description: Garage - Front Entry, Garage Door Opener, Inside Access
Location
- County: CARROLL
- Subdivision: CARROLL COUNTY FARMETTES
- Driving Directions: From Liberty Rd and Rt 32 , North on Liberty to Right on Klee Mill Rd. Turn Right on Private Drive just before Mailbox 5055 If you pass Favorite Dr. you have gone to far
School Information
- School District: Carroll County Public Schools
- High School: Century
Heating & Cooling
- Central air: Yes
- Cooling Type: Central A/C, Ceiling Fan(s)
- Cooling Fuel: Electric
- Heating Type: Heat Pump(s)
- Heating Fuel: Electric
- Water Heater: Electric
Utilities
- Sewer: On Site Septic
- Water: Well
- Utility Description: Phone Available
Structural Information
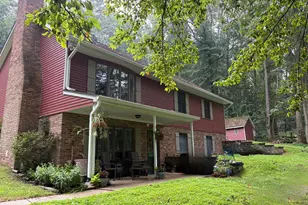
- Architectural Style: Ranch/Rambler
- Structure Type: Detached
- Construction: Brick
- Basement: Yes
- Basement Entrance: Yes
- Basement Desc.: Full, Interior Access, Outside Entrance, Unfinished
- Foundation: Block
- Walls/Ceilings: Dry Wall, Paneled Walls
- Windows: Double Pane, Screens
- Doors: Storm
- Entry Floor Number: 1
- Stories Description: Main
- Square Feet: 4,328
- Sq. Ft. Source: Assessor
- Living Area: 2,164 Sq. Ft.
- Finished Above Grnd: 2,164 Sq. Ft.
- Year Built: 1969
- Year Built Source: Assessor
- Property Condition: Very Good
Unit Information
Lot Features
- Property View: Trees/Woods
- Lot Size (Acres): 1
- Lot Size (Sq. Ft.): 43,560
- Lot Size Source: Estimated
- Zoning: RES
- Lot Description: Front Yard, Level, No Thru Street, Rear Yard
Financial Considerations
- Price Per Sq. Ft.: $1.37
- Security Deposit: $2,900
- Tenant Pays: Cable TV, Cooking Fuel, Electricity, Exterior Maintenance, Heat, Hot Water, Insurance, Internet, Lawn/Tree/Shrub Care, Light Bulbs/Filters/Fuses/Alarm Care, Minor Interior Maintenance, Snow Removal, Trash Removal, Utilities - All
- Tax Total Finished Sq. Ft.: 2164
Disclosures and Reports
Listed by Berkshire Hathaway HomeServices Homesale Realty, Carole R Stencil
Sold by Non Subscribing Office, NON MEMBER