This is a carousel with tiles that activate property listing cards. Use the previous and next buttons to navigate.
1/1
$600,000
This is a carousel with tiles that activate property listing cards. Use the previous and next buttons to navigate.
1/1
Property Description
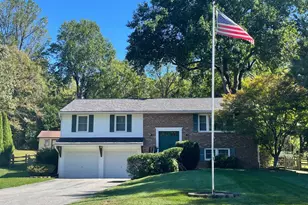
This charming ranch-style home, built in 1976, exudes warmth and comfort, making it the perfect retreat. With 1,972 square feet of thoughtfully designed living space, this residence features three spacious bedrooms and two full bathrooms, ensuring ample room for relaxation and privacy. Step inside to discover a traditional floor plan that seamlessly connects the formal dining area to the inviting living spaces. The cozy wood-burning fireplace serves as a focal point, perfect for gathering on chilly evenings. The upgraded countertops in the kitchen complement the stainless steel appliances, including a built-in microwave, dishwasher, and electric oven/range, making meal preparation a delight. The home boasts a mix of flooring, including plush carpet and elegant hardwood, enhancing its inviting atmosphere. The unfinished basement offers endless possibilities, whether you envision a recreation room or additional living space. Outside, enjoy the expansive deck, ideal for entertaining or simply soaking in the tranquility of your surroundings. The attached oversized garage and ample driveway parking ensure convenience for you and your guests. With its excellent condition and thoughtful features, this home is ready to embrace new memories. Experience the perfect blend of comfort and functionality in a space that truly feels like home. Updates made to this home by the current owner: In 2017 all new Anderson windows, front door, insulation (attic, basement, over garage). In 2018 the retaining walls were replace and new landscaping was installed, new roof and gutters, well pump and water treatment system. 2019 brought a full kitchen renovation, 2021 new garage doors and finally in 2022 a new wood stove!! This home fees far away but is close to everything.
Full Property Details
Full Property Details for 5701 French Ave
General
- Sold For: $600,000
- Taxes: $5,229 (2026)
- Status: Closed
- Type: Single Family
- Source: BrightMLSMidAtlantic
- MLS ID: MDCR2035138
- Added to Site: 55 day(s) ago
Interior
- Interior Features: Carpet, Dining Area, Floor Plan - Traditional, Formal/Separate Dining Room, Stove - Wood, Upgraded Countertops, Walk-in Closet(s), Water Treat System, Wood Floors
- Fireplace: Yes
- Number of Fireplaces: 1
- Fireplace(s): Wood
- Appliances: Built-In Microwave, Dishwasher, Disposal, Dryer, Exhaust Fan, Oven/Range - Electric, Refrigerator, Stainless Steel Appliances, Washer, Water Heater
- Flooring: Carpet, Ceramic Tile, Concrete, Hardwood
Rooms
Bathrooms
- Total Bathrooms: 2
- Full Bathrooms: 2
- Main Floor Baths: 2
- Main - Full Baths: 2
Bedrooms
- Total Bedrooms: 3
- Bedrooms Main & Up: 3
Other Rooms
- Laundry: Basement
Exterior
- Porch/Patio/Deck: Deck(s)
Parking
- Garage: Yes
- Garage Spaces: 2
- Total Spaces: 6
- Parking Features: Asphalt Driveway
- Parking Type: Attached Garage, Driveway
- Garage Description: Additional Storage Area, Garage - Side Entry, Garage Door Opener, Oversized
Location
- County: CARROLL
- Subdivision: CARROLL ESTATES
- Driving Directions: 1 mile off of Route 97 on Streaker Rd. Right onto French Ave, fifth house on the right counting the house on the corner
School Information
- School District: Carroll County Public Schools
- Elementary School: Winfield
- Middle School: Sykesville
- High School: Century
Heating & Cooling
- Central air: Yes
- Cooling Type: Central A/C
- Cooling Fuel: Electric
- Heating Type: Heat Pump(s)
- Heating Fuel: Electric
- Water Heater: Electric
Utilities
- Sewer: On Site Septic, Private Septic Tank
- Water: Well
- Utility Description: Cable TV
Structural Information
- Architectural Style: Ranch/Rambler
- Structure Type: Detached
- Construction: Brick
- Basement: Yes
- Basement Desc.: Connecting Stairway, Garage Access, Interior Access, Space For Rooms, Unfinished, Walkout Level
- Foundation: Block
- Stories Description: Main
- Square Feet: 1,972
- Sq. Ft. Source: Assessor
- Living Area: 1,972 Sq. Ft.
- Finished Above Grnd: 1,972 Sq. Ft.
- Year Built: 1976
- Year Built Source: Estimated
- Property Condition: Excellent
Lot Features
- Lot Size (Acres): 0.93
- Lot Size (Sq. Ft.): 40,511
- Lot Size Source: Estimated
- Zoning: R-400
Financial Considerations
- Price Per Sq. Ft.: $304.26
- Assessment Year: 2026
- County Tax: $5,169
- County Tax Freq: Annually
- Tax w/Assessment: $493,200
- Tax Amount: $5,229
- Tax Year: 2026
- Terms: Standard Sale
- Tax Total Finished Sq. Ft.: 1972
Disclosures and Reports
- Ownership: Fee Simple
- Exclusions: Duck house and fencing around it.
- Lot Number: 24
Listed by Keller Williams Realty Centre, Christina D Menter
Sold by EXP Realty, LLC, Christopher Stumbroski

Get Pre-Approved Today
Schools
Schools serving 5701 French Ave
School District:Carroll County Public Schools, Westminster, MD
| Name | Grades | Distance |
|---|---|---|
Winfield Elementary School, Westminster, MD 4401 Salem Bottom Road, Westminster, MD 21157 | PK-5 | 2.8 mi |
Sykesville Middle School 7301 Springfield Avenue, Sykesville, MD 21784 | 6-8 | 4.7 mi |
Century High School 355 Ronsdale Road, Sykesville, MD 21784 | 9-12 | 2.4 mi |
Disclaimer:
School attendance boundaries provided by ATTOM Data Solutions and are for reference only. Contact the school directly to verify enrollment eligibility.
Price & Sales History for 5701 French Ave
Date
Details
Price
Change
Source
6/26/2026
Sold
$600,000
—
MLS
5/20/2026
Listed
$600,000
—
MLS
Disclaimer: Historical sales information is derived from public records provided by the county offices. Information is not guaranteed and should be independently verified.
5701 French Avenue, Sykesville, MD 21784 (MLS# MDCR2035138) is a Single Family property that was sold at $600,000 on June 26, 2026. Want to learn more about 5701 French Avenue? Do you have questions about finding other Single Family real estate for sale in Sykesville? You can browse all Sykesville real estate or contact a Coldwell Banker agent to request more information.