This is a carousel with tiles that activate property listing cards. Use the previous and next buttons to navigate.
1/1
$535,000
This is a carousel with tiles that activate property listing cards. Use the previous and next buttons to navigate.
1/1
Property Description
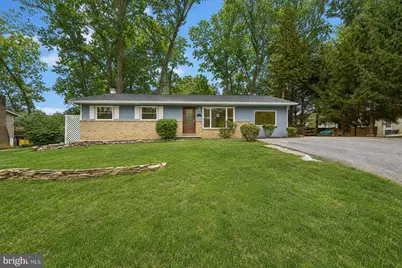
Welcome to this beautifully renovated rancher offering the perfect blend of modern updates, comfort, and peace of mind. Thoughtfully upgraded from top to bottom, this move-in-ready home features major improvements throughout, making it an excellent opportunity for buyers seeking style, functionality, and long-term value. Inside, you'll find a bright and refreshed layout featuring new hardwood flooring, new LVP flooring in the finished basement, new doors, updated hardware, and new trim throughout. The brand-new kitchen is designed to impress with new cabinets, stunning countertops, and new appliances, creating a clean and modern space perfect for everyday living and entertaining. The updated bathrooms offer a fresh, stylish feel with modern finishes. Major exterior upgrades include a new roof, new gutters, new fascia, new soffits, and new energy-efficient windows, adding both curb appeal and confidence for the next owner. The fully finished walkout basement provides excellent flexible living space, ideal for a family room, recreation area, home office, guest space, or additional entertaining area. Step outside and enjoy a spacious driveway with plenty of parking, a large yard, charming shed, serene fish pond, and peaceful natural surroundings perfect for outdoor living. A home warranty is included for added peace of mind. With extensive renovations already completed, this home is truly move-in ready and offers worry-free living for years to come.
Full Property Details
Full Property Details for 5806 Miriam Dr
General
- Sold For: $535,000
- Taxes: $3,669 (2025)
- Status: Closed
- Type: Single Family
- Source: BrightMLSMidAtlantic
- MLS ID: MDCR2035706
- Added to Site: 65 day(s) ago
Interior
- Interior Features: Attic, Floor Plan - Traditional
- Fireplace: Yes
- Number of Fireplaces: 1
- Appliances: Dryer, Microwave, Refrigerator, Stove, Washer, Water Heater
- Flooring: Hardwood
Rooms
Bathrooms
- Total Bathrooms: 2
- Full Bathrooms: 2
- Main Floor Baths: 2
- Main - Full Baths: 2
Bedrooms
- Total Bedrooms: 5
- Bedrooms Lower: 2
- Bedrooms Main & Up: 3
Other Rooms
- Laundry: Main Floor
Exterior
- Exterior Features: Water Fountains
- Porch/Patio/Deck: Deck(s)
Parking
- Total Spaces: 6
- Parking Features: Asphalt Driveway
- Parking Type: Driveway
Location
- County: CARROLL
- Subdivision: CARROLL SQUARE
- Driving Directions: GPS
- Direction Faces: Southeast
- Location Details: Rural
School Information
- School District: Carroll County Public Schools
- High School: Liberty
Heating & Cooling
- Central air: Yes
- Cooling Type: Central A/C
- Cooling Fuel: Electric
- Heating Type: Central
- Heating Fuel: Natural Gas
- Water Heater: Natural Gas
Utilities
- Sewer: Private Septic Tank
- Water: Public
Structural Information
- Architectural Style: Ranch/Rambler
- Structure Type: Detached
- Construction: Vinyl Siding
- Basement: Yes
- Basement Desc.: Fully Finished, Walkout Level
- Foundation: Block
- Stories Description: Lower 1, Main
- Square Feet: 2,576
- Sq. Ft. Source: Estimated
- Living Area: 2,576 Sq. Ft.
- Finished Above Grnd: 1,456 Sq. Ft.
- Finished Below Grnd: 1,120 Sq. Ft.
- Year Built: 1974
- Year Built Source: Estimated
Unit Information
Unit 1
- Bedrooms-Lower: 2
Additional Structures
- Other Structures: Shed
Lot Features
- Property View: Garden/Lawn, Trees/Woods
- Lot Size (Acres): 0.38
- Lot Size (Sq. Ft.): 16,509
- Lot Size Source: Estimated
- Zoning: R-200
- Lot Description: Partly Wooded, Private, Rear Yard
Financial Considerations
- Price Per Sq. Ft.: $367.45
- Assessment Year: 2026
- County Tax: $3,609
- County Tax Freq: Annually
- Tax w/Assessment: $330,533
- Tax Amount: $3,669
- Tax Year: 2025
- Terms: Standard Sale
Disclosures and Reports
- Ownership: Fee Simple
Listed by RE/MAX Excellence Realty, Jose Salvador Rivera Jr
Sold by Maryland Real Estate Network, Sarah Anderson

Get Pre-Approved Today
Schools
Schools serving 5806 Miriam Dr
School District:Carroll County Public Schools, Westminster, MD
| Name | Grades | Distance |
|---|---|---|
Eldersburg Elementary School 1021 Johnsville Road, Sykesville, MD 21784 | PK-5 | 0.4 mi |
Oklahoma Road Middle School 6300 Oklahoma Road, Sykesville, MD 21784 | 6-8 | 1.8 mi |
Liberty High School, Sykesville, MD 5855 Bartholow Road, Sykesville, MD 21784 | 9-12 | 0.4 mi |
Disclaimer:
School attendance boundaries provided by ATTOM Data Solutions and are for reference only. Contact the school directly to verify enrollment eligibility.
Price & Sales History for 5806 Miriam Dr
Date
Details
Price
Change
Source
7/16/2026
Sold
$535,000
—
MLS
6/12/2026
Listed
$535,000
—
MLS
Disclaimer: Historical sales information is derived from public records provided by the county offices. Information is not guaranteed and should be independently verified.
5806 Miriam Drive, Sykesville, MD 21784 (MLS# MDCR2035706) is a Single Family property that was sold at $535,000 on July 16, 2026. Want to learn more about 5806 Miriam Drive? Do you have questions about finding other Single Family real estate for sale in Sykesville? You can browse all Sykesville real estate or contact a Coldwell Banker agent to request more information.