This is a carousel with tiles that activate property listing cards. Use the previous and next buttons to navigate.
1/1
$497,000
This is a carousel with tiles that activate property listing cards. Use the previous and next buttons to navigate.
1/1
Property Description
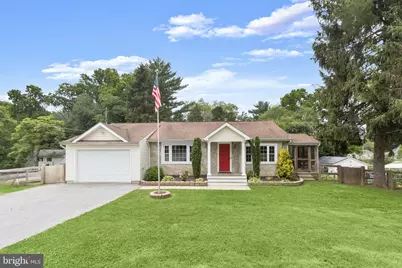
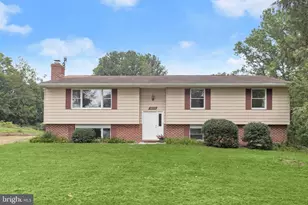
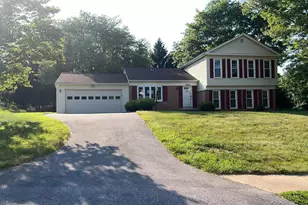
***Offer deadline for all offers to be submitted Sunday, June 28,2026 by 5 PM*** Welcome to 6152 Oakland Mills Road, a charming home offering a flexible floor plan, comfortable living spaces, and an expansive fenced backyard designed for both relaxation and productivity. Outdoor features include a covered front porch, a screened patio, a dedicated garden area, secure storage, landscaped grounds, and an attached garage, creating an inviting setting inside and out. The main level features a bright and spacious living room with direct access to the side screened patio, providing the perfect space for indoor-outdoor living and entertaining. The kitchen is well-equipped with ample cabinetry, a breakfast bar, display cabinetry, and a pantry, offering both functionality and style. Adjacent to the kitchen, the dining room is filled with natural light from a large picture window, creating a warm atmosphere for everyday meals and special gatherings. The primary bedroom includes a private en-suite full bath, while two additional bedrooms, a full bath, and powder room provide comfortable accommodations for family and guests. Garage access and a convenient laundry area complete the main level. The lower level offers exceptional versatility with a spacious area that can easily serve as a fourth bedroom, recreation room, family room, home office, or guest retreat. An expansive storage area provides abundant space for seasonal items, hobbies, and organizational needs. Combining flexible living spaces with a generous outdoor setting, this property offers endless possibilities to make it your own. Notable updates include luxury vinyl plank flooring and A/C. Some photos have been virtually staged
Full Property Details
Full Property Details for 6152 Oakland Mills Rd
General
- Sold For: $497,000
- Taxes: $3,866 (2025)
- Status: Closed
- Type: Single Family
- Source: BrightMLSMidAtlantic
- MLS ID: MDCR2035480
- Added to Site: 49 day(s) ago
Interior
- Rooms/Areas: Living Room, Dining Room, Primary Bedroom, Bedroom 2, Bedroom 3, Kitchen, Family Room, Storage Room, Bonus Room
- Interior Features: Breakfast Area, Carpet, Ceiling Fan(s), Chair Railings, Crown Moldings, Dining Area, Entry Level Bedroom, Kitchen - Eat-In, Pantry, Primary Bath(s), Recessed Lighting
- Appliances: Dishwasher, Dryer, Exhaust Fan, Microwave, Refrigerator, Stove, Washer
- Flooring: Luxury Vinyl Plank, Carpet
Rooms
Bathrooms
- Total Bathrooms: 3
- Full Bathrooms: 2
- Half Bathrooms: 1
- Main Floor Baths: 3
- Main - Full Baths: 2
- Main - 1/2 Baths: 1
Bedrooms
- Total Bedrooms: 3
- Bedrooms Main & Up: 3
Other Rooms
- Laundry: Main Floor
Additional Information
- Security/Safety: Main Entrance Lock, Smoke Detector
Exterior
- Exterior Features: Exterior Lighting, Secure Storage
- Porch/Patio/Deck: Screened, Porch(es)
Parking
- Garage: Yes
- Garage Spaces: 1
- Total Spaces: 3
- Parking Type: Attached Garage, Driveway
- Garage Description: Garage - Front Entry, Inside Access
Location
- County: CARROLL
- Driving Directions: From Liberty Road north onto Oakland Mills Road.
School Information
- School District: Carroll County Public Schools
- Elementary School: Freedom District
- Middle School: Oklahoma Road
- High School: Liberty
Heating & Cooling
- Central air: Yes
- Cooling Type: Central A/C
- Cooling Fuel: Electric
- Heating Type: Heat Pump(s)
- Heating Fuel: Oil, Propane - Leased
- Water Heater: 60+ Gallon Tank
Utilities
- Sewer: Septic Pump
- Water: Public
Structural Information
- Architectural Style: Ranch/Rambler
- Structure Type: Detached
- Construction: Stone, Vinyl Siding
- Foundation: Permanent
- Roof: Shingle
- Walls/Ceilings: Dry Wall
- Windows: Screens, Vinyl Clad
- Doors: Atrium, Six Panel, Sliding Glass
- Stories Description: Main
- Square Feet: 2,890
- Sq. Ft. Source: Estimated
- Living Area: 1,866 Sq. Ft.
- Finished Above Grnd: 1,450 Sq. Ft.
- Finished Below Grnd: 416 Sq. Ft.
- Year Built: 1954
- Year Built Source: Assessor
Lot Features
- Property View: Garden/Lawn, Trees/Woods
- Lot Size (Acres): 0.41
- Lot Size (Sq. Ft.): 17,859
- Lot Size Source: Assessor
- Zoning: R-200
- Lot Description: Front Yard, Landscaping, Rear Yard, SideYard(s)
- Fencing (Description): Rear
Financial Considerations
- Price Per Sq. Ft.: $327.59
- Assessment Year: 2026
- County Tax: $3,806
- County Tax Freq: Annually
- Tax w/Assessment: $372,467
- Tax Amount: $3,866
- Tax Year: 2025
- Terms: Standard Sale
- Tax Total Finished Sq. Ft.: 1450
Disclosures and Reports
- Ownership: Fee Simple
Listed by Northrop Realty, Megan C Graybeal
Sold by The KW Collective, Tina Grandstaff

Get Pre-Approved Today
Schools
Schools serving 6152 Oakland Mills Rd
School District:Carroll County Public Schools, Westminster, MD
| Name | Grades | Distance |
|---|---|---|
Freedom District Elementary School 5626 Sykesville Road, Sykesville, MD 21784 | K-5 | 2.5 mi |
Oklahoma Road Middle School 6300 Oklahoma Road, Sykesville, MD 21784 | 6-8 | 1.7 mi |
Liberty High School, Sykesville, MD 5855 Bartholow Road, Sykesville, MD 21784 | 9-12 | 2.9 mi |
Disclaimer:
School attendance boundaries provided by ATTOM Data Solutions and are for reference only. Contact the school directly to verify enrollment eligibility.
Price & Sales History for 6152 Oakland Mills Rd
Date
Details
Price
Change
Source
7/17/2026
Sold
$497,000
4.63%
MLS
6/25/2026
Listed
$475,000
—
MLS
Disclaimer: Historical sales information is derived from public records provided by the county offices. Information is not guaranteed and should be independently verified.
6152 Oakland Mills Road, Sykesville, MD 21784 (MLS# MDCR2035480) is a Single Family property that was sold at $497,000 on July 17, 2026. Want to learn more about 6152 Oakland Mills Road? Do you have questions about finding other Single Family real estate for sale in Sykesville? You can browse all Sykesville real estate or contact a Coldwell Banker agent to request more information.