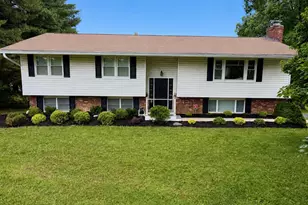
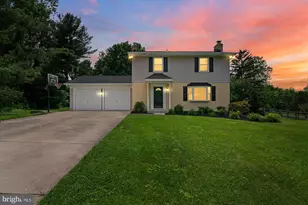
Full Property Details for 6410 Candlewicke Ct
General
- Sold For: $633,000
- HOA FEE: $8/month
- HOA FEE FREQ.: Annually
- Taxes: $4,496 (2022)
- Status: Closed
- Type: Single Family
- Source: BrightMLSMidAtlantic
- MLS ID: MDCR2035656
- Added to Site: 117 day(s) ago
Interior
- Rooms/Areas: Living Room, Bedroom 2, Bedroom 3, Bedroom 1, Utility Room, Workshop
- Interior Features: Bar, Bathroom - Stall Shower, Bathroom - Tub Shower, Carpet, Ceiling Fan(s), Combination Dining/Living, Combination Kitchen/Dining, Dining Area, Family Room Off Kitchen, Kitchen - Island, Kitchen - Table Space, Primary Bath(s), Stove - Wood, Upgraded Countertops, Wet/Dry Bar, Floor Plan - Open
- Fireplace: Yes
- Number of Fireplaces: 1
- Fireplace(s): Fireplace - Glass Doors
- Appliances: Built-In Microwave, Dishwasher, Dryer, Icemaker, Microwave, Oven/Range - Electric, Stainless Steel Appliances, Stove
- Flooring: Carpet, Luxury Vinyl Plank
Rooms
- Total Bathrooms: 3
- Full Bathrooms: 2
- Half Bathrooms: 1
- Main Floor Baths: 2
- Main - Full Baths: 2
- Lower Floor Baths: 1
- Lower - 1/2 Baths: 1
- Total Bedrooms: 4
- Bedrooms Lower: 1
- Bedrooms Main & Up: 3
Exterior
- Exterior Features: Sidewalks
- Porch/Patio/Deck: Deck(s)
Parking
Location
- County: CARROLL
- Driving Directions: White Rock Road off Liberty Road to Left on Candlewicke
School Information
- School District: Carroll County Public Schools
- Elementary School: Linton Springs
- Middle School: Sykesville
- High School: Century
Community
- Association: Yes
- Assoc. Name: HOMEOWNERS ASSOCIATION AGREEMENT FOR CANDLEWICKS
- Pets Allowed: Yes
- Pets: No Pet Restrictions
Heating & Cooling
- Central air: Yes
- Cooling Type: Central A/C, Ceiling Fan(s)
- Cooling Fuel: Electric
- Heating Type: Forced Air
- Heating Fuel: Oil
- Water Heater: Electric
Utilities
- Sewer: Private Septic Tank
- Water: Well
Structural Information
- Architectural Style: Split Foyer
- Structure Type: Detached
- Construction: Vinyl Siding, Brick
- Basement: Yes
- Basement Desc.: Fully Finished
- Foundation: Brick/Mortar
- Roof: Asphalt, Fiberglass, Shingle
- Windows: Replacement, Triple Pane
- Stories Description: Lower 1, Main
- Square Feet: 2,200
- Sq. Ft. Source: Estimated
- Living Area: 2,200 Sq. Ft.
- Finished Above Grnd: 1,500 Sq. Ft.
- Finished Below Grnd: 700 Sq. Ft.
- Year Built: 1974
- Year Built Source: Estimated
Unit Information
- Bathrooms-Lower: 1
- Bedrooms-Lower: 1
Additional Structures
Lot Features
- Lot Size (Acres): 1.17
- Lot Size (Sq. Ft.): 50,965
- Lot Size Source: Estimated
- Zoning: 010 RESIDENTIAL
- Lot Description: Corner, Backs to Trees
Financial Considerations
- Price Per Sq. Ft.: $429.93
- Association Fee: $90
- Assoc Fee Freq.: Annually
- Assessment Year: 2022
- County Tax: $4,436
- County Tax Freq: Annually
- Tax w/Assessment: $396,433
- Tax Amount: $4,496
- Tax Year: 2022
- Terms: Standard Sale
Disclosures and Reports
- Ownership: Fee Simple
- Section: 1
- Lot Number: 19
Listed by Long & Foster Real Estate, Inc., Virginia R Rizzo
Sold by Cummings & Co. Realtors, Bradley Morsberger