This is a carousel with tiles that activate property listing cards. Use the previous and next buttons to navigate.
1/66
$407,525
This is a carousel with tiles that activate property listing cards. Use the previous and next buttons to navigate.
1/66
Property Description
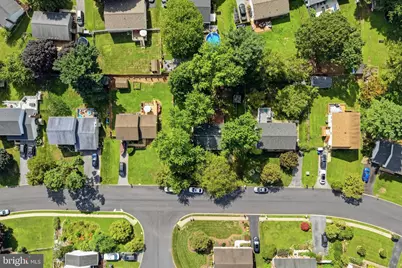
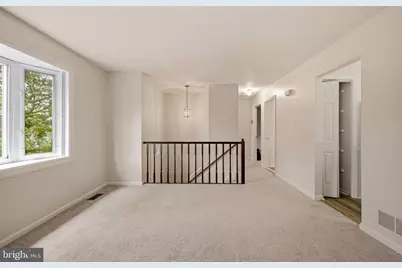
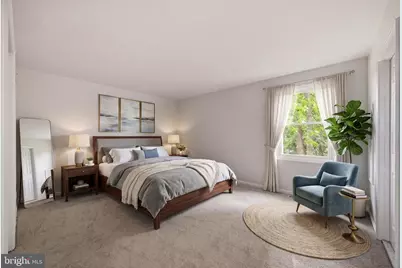
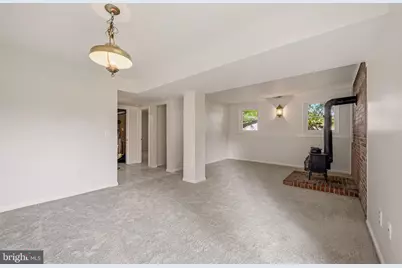
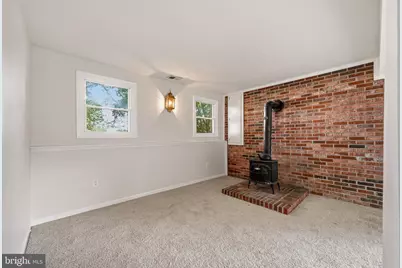
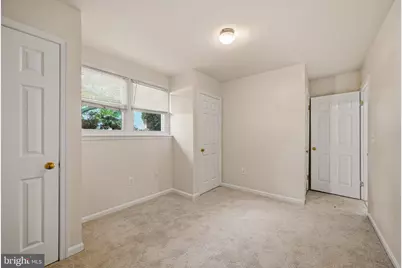
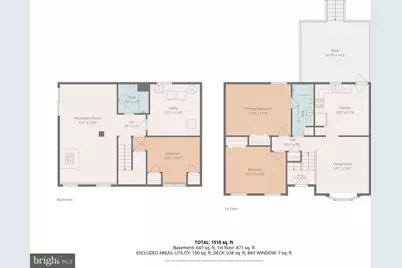
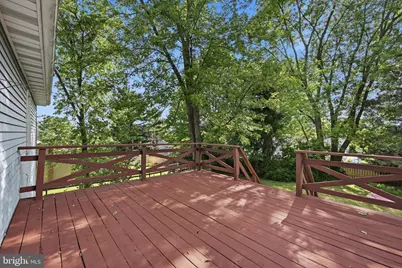
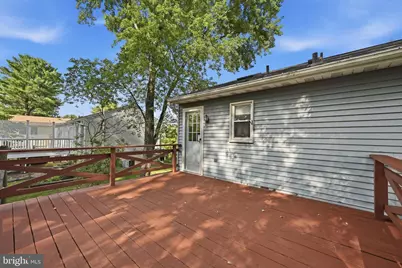
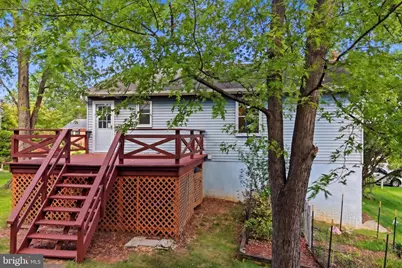
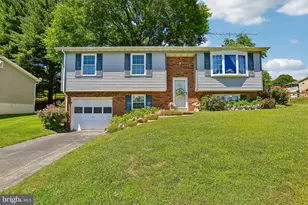
Welcome to this charming, move-in-ready split foyer single family home in Hilltop Estates of Sykesville, conveniently located within walking distance of the elementary school. The Sykesville/Eldersburg area offers abundant shopping, dining, recreation, and everyday conveniences. Inside, you'll find new luxury vinyl plank flooring and carpet, along with fresh paint throughout. The bright living room features a bay window overlooking a flowering cherry tree, while the eat-in kitchen offers a skylight and a newly replaced door leading to the deck. The primary bedroom provides direct access to the hall bath. The finished lower level includes a spacious family room with a walk-out slider, brick hearth and wood stove, an additional bedroom, and a full bath. Enjoy the generously sized backyard with a wooden swing structure that conveys "as is", but willing to have it removed if you don't want it. Additional updates include a 2018 Trane gas HVAC system, 2023 electric water heater, GE washer and dryer, and a 2025 stainless steel GE dishwasher, most of the heavy updates have been done. Home is move-in ready and waiting for your updates to make it your own. The deck may require some maintenance but is believed to be structurally sound. Includes a neighborhood walkway easement along the north side of the yard. Make this your home today!
Full Property Details
Full Property Details for 7080 Saddle Dr
General
- Price: $407,525
- HOA FEE: $15/month
- HOA FEE FREQ.: Annually
- Taxes: $3,444 (2025)
- Status: Under Contract
- Type: Single Family
- Source: BrightMLSMidAtlantic
- MLS ID: MDCR2036796
- Updated: 9/16/2026
- Added to Site: 65 day(s) ago
Interior
- Rooms/Areas: Living Room, Primary Bedroom, Bedroom 2, Bedroom 3, Kitchen, Family Room, Utility Room
- Interior Features: Attic, Carpet, Combination Kitchen/Dining, Floor Plan - Traditional, Kitchen - Eat-In, Skylight(s), Stove - Wood
- Appliances: Dishwasher, Disposal, Dryer, Oven - Single, Oven/Range - Electric, Range Hood, Refrigerator, Washer, Water Heater
- Flooring: Carpet, Luxury Vinyl Plank, Ceramic Tile
Rooms
Bathrooms
- Total Bathrooms: 2
- Full Bathrooms: 2
- Main Floor Baths: 1
- Main - Full Baths: 1
- Lower Floor Baths: 1
- Lower - Full Baths: 1
Bedrooms
- Total Bedrooms: 3
- Bedrooms Lower: 1
- Bedrooms Main & Up: 2
Other Rooms
- Laundry: Lower Floor
Additional Information
- Shared Amenities: Tennis Courts, Tot Lots/Playground
Exterior
- Exterior Features: Sidewalks
- Porch/Patio/Deck: Deck(s)
Parking
- Total Spaces: 2
- Parking Features: Asphalt Driveway
- Parking Type: Driveway
Location
- County: CARROLL
- Driving Directions: Ridge Rd to Brangles to McBeth to Saddle to home. OR Liberty Rd to Bonnie Brae L McBeth R Saddle.
School Information
- School District: Carroll County Public Schools
- Elementary School: Carrolltowne
- Middle School: Oklahoma Road
- High School: Liberty
Community
- Association: Yes
- Assoc. Name: HILL TOP ESTATES
- Assoc. Fees Include: Common Area Maintenance, Reserve Funds, Snow Removal, Other
- Pets Allowed: Yes
- Pets: No Pet Restrictions
Heating & Cooling
- Central air: Yes
- Cooling Type: Central A/C, Ceiling Fan(s)
- Cooling Fuel: Electric
- Heating Type: Forced Air
- Heating Fuel: Natural Gas
- Water Heater: Electric
Utilities
- Sewer: Public Sewer
- Water: Public
Structural Information
- Architectural Style: Split Foyer
- Structure Type: Detached
- Construction: Aluminum Siding, Brick Front
- Foundation: Block
- Roof: Asphalt, Asbestos Shingle
- Windows: Double Hung, Double Pane, Sliding, Vinyl Clad
- Doors: Sliding Glass
- Stories Description: Lower 1, Main
- Square Feet: 1,472
- Sq. Ft. Source: Estimated
- Living Area: 1,472 Sq. Ft.
- Finished Above Grnd: 872 Sq. Ft.
- Finished Below Grnd: 600 Sq. Ft.
- Year Built: 1981
- Year Built Source: Assessor
- Property Condition: Good
Unit Information
Unit 1
- Bathrooms-Lower: 1
- Bedrooms-Lower: 1
Lot Features
- Lot Size (Acres): 0.2
- Lot Size (Sq. Ft.): 8,624
- Lot Size Source: Assessor
- Zoning: R-100
Financial Considerations
- Price Per Sq. Ft.: $467.35
- Association Fee: $175
- Assoc Fee Freq.: Annually
- Assessment Year: 2026
- County Tax: $3,384
- County Tax Freq: Annually
- Tax w/Assessment: $311,667
- Tax Amount: $3,444
- Tax Year: 2025
- Tax Total Finished Sq. Ft.: 1272
Disclosures and Reports
- Ownership: Fee Simple
- Inclusions: playground equipment "as is" but will remove it if not wanted
- Lot Number: 86
Listed by RE/MAX Advantage Realty, Joseph P Wathen

Get Pre-Approved Today
Schools
Schools serving 7080 Saddle Dr
School District:Carroll County Public Schools, Westminster, MD
| Name | Grades | Distance |
|---|---|---|
Carrolltowne Elementary School 6542 Ridge Road, Sykesville, MD 21784 | PK-5 | 0.6 mi |
Oklahoma Road Middle School 6300 Oklahoma Road, Sykesville, MD 21784 | 6-8 | 1.2 mi |
Liberty High School, Sykesville, MD 5855 Bartholow Road, Sykesville, MD 21784 | 9-12 | 2.2 mi |
Disclaimer:
School attendance boundaries provided by ATTOM Data Solutions and are for reference only. Contact the school directly to verify enrollment eligibility.
Price & Sales History for 7080 Saddle Dr
Date
Details
Price
Change
Source
8/31/2026
Price Reduced
$407,525
-1.21%
MLS
8/08/2026
Listed
$412,500
—
MLS
Disclaimer: Historical sales information is derived from public records provided by the county offices. Information is not guaranteed and should be independently verified.
Tax History
Tax History for 7080 Saddle Dr
Year
Property Taxes
Change
Tax Assessment
Change
2025
$3,499
—
$311,667
4%
2025
$3,499
12%
$299,433
4%
2023
$3,118
—
$287,200
4%
2023
$3,118
4%
$275,967
4%
2022
$2,991
19%
$264,733
4%
2019
$2,522
-15%
$253,500
1%
2021
$2,964
1%
$250,633
1%
2020
$2,932
2%
$247,767
1%
2019
$2,874
3%
$244,900
3%
2018
$2,791
3%
$237,433
3%
2017
$2,707
3%
$229,967
3%
2016
$2,623
1%
$222,500
1%
2015
$2,604
—
$220,733
1%
2014
$2,606
—
$218,967
—
Disclaimer: Historical tax information is derived from public records provided by the county offices. Information is not guaranteed and should be independently verified.
Estimate the Cost
Estimate the Cost for 7080 Saddle Dr
7080 Saddle Drive, Sykesville, MD 21784 (MLS# MDCR2036796) is a Single Family property with 3 bedrooms and 2 full bathrooms. 7080 Saddle Drive is currently listed for $407,525 and was received on August 08, 2026. Want to learn more about 7080 Saddle Drive? Do you have questions about finding other Single Family real estate for sale in Sykesville? You can browse all Sykesville real estate or contact a Coldwell Banker agent to request more information.