This is a carousel with tiles that activate property listing cards. Use the previous and next buttons to navigate.
1/1
$475,000
This is a carousel with tiles that activate property listing cards. Use the previous and next buttons to navigate.
1/1
Property Description
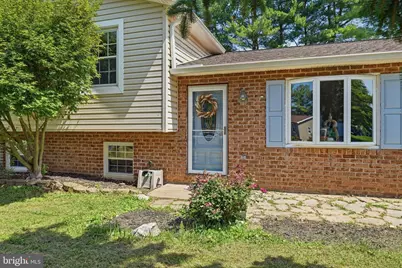
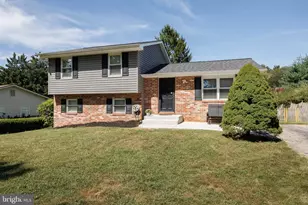
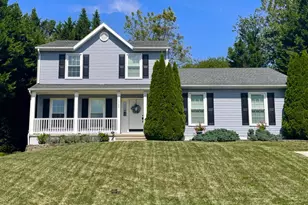
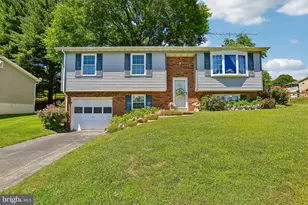
Turnkey and available for quick settlement!! 3 bedrooms, 2 full bathrooms, and 1,656 square feet of comfortable living space, this home is located in the sought-after Hilltop community. Recent updates and thoughtful improvements make this property truly move-in ready. The spacious main level features a welcoming living room, dining area, and kitchen that seamlessly flow to the refreshed and newly stained rear porch and patio-perfect for relaxing or entertaining. The fully fenced backyard provides privacy and plenty of space to enjoy outdoor living. The upper level includes three generously sized bedrooms and a beautifully renovated full bath (2021). The lower level was completely renovated in 2025 and offers an open-concept family room, full bathroom, and laundry area, creating flexible living space for today's lifestyle. Major improvements include a new HVAC system (2025), home energy-efficiency upgrades (2025), additional insulation improvements (2026), gas water heater (2024), roof and gutters (2022), refrigerator (2025), dishwasher (2025), professionally painted interior (2026), and new closet doors in all three bedrooms (2026). The front-load washer and an additional refrigerator in the lower level are also included. Enjoy the convenience of top-rated schools, shopping, restaurants, commuter routes, and more, all while benefiting from a low HOA fee of just $150 annually.
Full Property Details
Full Property Details for 7246 Pommel Dr
General
- Sold For: $475,000
- HOA FEE: $14/month
- HOA FEE FREQ.: Annually
- Taxes: $3,977 (2026)
- Status: Closed
- Type: Single Family
- Source: BrightMLSMidAtlantic
- MLS ID: MDCR2035546
- Added to Site: 45 day(s) ago
Interior
- Rooms/Areas: Living Room, Dining Room, Primary Bedroom, Bedroom 2, Bedroom 3, Kitchen, Family Room, Bathroom 1, Bathroom 2
- Interior Features: Bathroom - Tub Shower, Bathroom - Stall Shower, Carpet, Floor Plan - Traditional, Kitchen - Eat-In, Recessed Lighting, Wood Floors, Ceiling Fan(s), Chair Railings
- Appliances: Dishwasher, Dryer, Washer, Water Heater, Refrigerator, Oven/Range - Electric
- Flooring: Hardwood, Carpet, Concrete, Ceramic Tile, Luxury Vinyl Tile
Rooms
Bathrooms
- Total Bathrooms: 2
- Full Bathrooms: 2
- Upper Floor Baths: 1
- Upper - Full Baths: 1
- Lower Floor Baths: 1
- Lower - Full Baths: 1
Bedrooms
- Total Bedrooms: 3
- Bedrooms Upper: 3
Other Rooms
- Laundry: Lower Floor
Parking
- Carport Spaces: 1
- Total Spaces: 3
- Parking Type: Attached Carport, Driveway, Off Street
Location
- County: CARROLL
- Subdivision: HILLTOP
- Driving Directions: Raincliffe, left Brangles Road, Left Macbeth Way, Left Saddle, Left Pommel Dr
School Information
- School District: Carroll County Public Schools
Community
- Association: Yes
Heating & Cooling
- Central air: Yes
- Cooling Type: Central A/C
- Cooling Fuel: Electric
- Heating Type: Forced Air
- Heating Fuel: Natural Gas
- Water Heater: Electric
Utilities
- Sewer: Public Sewer
- Water: Public
Structural Information
- Architectural Style: Split Level
- Structure Type: Detached
- Construction: Brick, Vinyl Siding
- Basement: Yes
- Basement Desc.: Daylight, Partial, Fully Finished, Heated, Improved, Sump Pump, Windows
- Foundation: Other
- Roof: Asphalt, Shingle
- Stories Description: Lower 1, Upper 1
- Square Feet: 1,656
- Sq. Ft. Source: Assessor
- Living Area: 1,656 Sq. Ft.
- Finished Above Grnd: 1,656 Sq. Ft.
- Basement Finished: 50%
- Year Built: 1983
- Year Built Source: Assessor
Unit Information
Unit 1
- Bathrooms-Lower: 1
Lot Features
- Lot Size (Acres): 0.2
- Lot Size (Sq. Ft.): 8,777
- Lot Size Source: Assessor
- Zoning: R-100
- Lot Description: Rear Yard
- Fencing (Description): Rear
Financial Considerations
- Price Per Sq. Ft.: $265.7
- Association Fee: $170
- Assoc Fee Freq.: Annually
- Assessment Year: 2026
- County Tax: $3,917
- County Tax Freq: Annually
- Tax w/Assessment: $371,533
- Tax Amount: $3,977
- Tax Year: 2026
- Terms: Standard Sale
- Tax Total Finished Sq. Ft.: 1656
Disclosures and Reports
- Ownership: Fee Simple
- Lot Number: 152
Listed by EXP Realty, LLC, Joanie Hynes
Sold by Long & Foster Real Estate, Inc., Stephanie A Myers

Get Pre-Approved Today
Schools
Schools serving 7246 Pommel Dr
School District:Carroll County Public Schools, Westminster, MD
| Name | Grades | Distance |
|---|---|---|
Carrolltowne Elementary School 6542 Ridge Road, Sykesville, MD 21784 | PK-5 | 0.6 mi |
Oklahoma Road Middle School 6300 Oklahoma Road, Sykesville, MD 21784 | 6-8 | 1.1 mi |
Liberty High School, Sykesville, MD 5855 Bartholow Road, Sykesville, MD 21784 | 9-12 | 2.2 mi |
Disclaimer:
School attendance boundaries provided by ATTOM Data Solutions and are for reference only. Contact the school directly to verify enrollment eligibility.
Price & Sales History for 7246 Pommel Dr
Date
Details
Price
Change
Source
7/31/2026
Sold
$475,000
7.95%
MLS
7/02/2026
Listed
$440,000
—
MLS
Disclaimer: Historical sales information is derived from public records provided by the county offices. Information is not guaranteed and should be independently verified.
7246 Pommel Drive, Sykesville, MD 21784 (MLS# MDCR2035546) is a Single Family property that was sold at $475,000 on July 31, 2026. Want to learn more about 7246 Pommel Drive? Do you have questions about finding other Single Family real estate for sale in Sykesville? You can browse all Sykesville real estate or contact a Coldwell Banker agent to request more information.