This is a carousel with tiles that activate property listing cards. Use the previous and next buttons to navigate.
1/1
$3,000
This is a carousel with tiles that activate property listing cards. Use the previous and next buttons to navigate.
1/1
Property Description
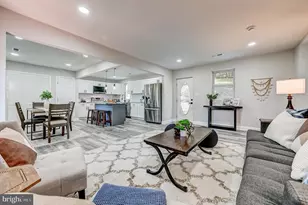
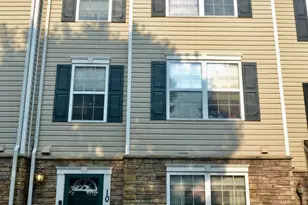
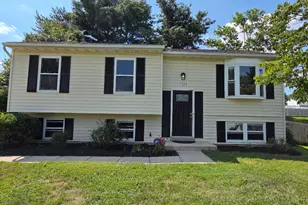
Nestled in the desirable Parkside at Warfield community, this exquisite 4-bedroom, 3.5-bathroom townhouse embodies the essence of modern luxury living. Built in 2019, this mid-century modern gem offers a harmonious blend of style and functionality, perfect for those seeking an elevated lifestyle. Step inside to discover an inviting open floor plan that seamlessly connects the family room and kitchen, creating an ideal space for both relaxation and entertaining. The family room, adorned with recessed lighting and elegant crown moldings, invites warmth and comfort. The gourmet kitchen is a chef's dream, featuring upgraded granite countertops, a spacious island, and energy-efficient stainless steel appliances, including a self-cleaning oven and a built-in microwave. The eat-in kitchen area is perfect for casual dining, while the formal dining room sets the stage for more sophisticated gatherings. Retreat to the luxurious primary suite, complete with a walk-in closet and a spa-like en-suite bathroom, ensuring a private sanctuary for relaxation. Each additional bedroom is generously sized, providing ample space for guests or a home office. The fully finished basement offers additional living space, perfect for a media room or play area, enhancing the home's versatility. This property is designed for convenience and comfort, featuring a tankless water heater for endless hot water, and energy-efficient appliances. The lease includes comprehensive services such as trash removal, snow removal, and lawn care, allowing you to enjoy your home without the hassle of upkeep. Experience the perfect blend of modern amenities and classic charm in this exceptional townhouse, where every detail has been thoughtfully curated for your comfort and enjoyment. Fresh paint and new carpet throughout. Highly desirable Carroll County Schools. Pets considered on case by case basis. Additional pet deposit of $1000 required if approved. Application Link: https://samsonrentals.quickleasepro.com/d/apply/218846?
Full Property Details
Full Property Details for 819 Herman Wy
General
- Rent: $3,000
- HOA FEE: $107/month
- Status: Closed
- Type: Townhouse
- Source: BrightMLSMidAtlantic
- MLS ID: MDCR2037490
- Added to Site: 53 day(s) ago
Rental Information
- Max. Lease (Mths): 12
- Min. Lease (Mths): 12
- Rent Includes: Trash Removal, Taxes, Snow Removal, HOA/Condo Fee, Lawn Service, Parking
Interior
- Interior Features: Carpet, Ceiling Fan(s), Crown Moldings, Dining Area, Efficiency, Entry Level Bedroom, Family Room Off Kitchen, Floor Plan - Open, Formal/Separate Dining Room, Kitchen - Eat-In, Kitchen - Island, Pantry, Recessed Lighting, Sprinkler System, Upgraded Countertops, Walk-in Closet(s)
- Appliances: Built-In Microwave, Cooktop, Dishwasher, Disposal, Dryer - Electric, Energy Efficient Appliances, ENERGY STAR Clothes Washer, ENERGY STAR Dishwasher, ENERGY STAR Refrigerator, Exhaust Fan, Instant Hot Water, Microwave, Oven - Self Cleaning, Oven/Range - Gas, Refrigerator, Stainless Steel Appliances, Washer - Front Loading, Water Heater - Tankless
- Flooring: Carpet, Luxury Vinyl Plank
Rooms
Bathrooms
- Total Bathrooms: 4
- Full Bathrooms: 3
- Half Bathrooms: 1
- Main Floor Baths: 4
- Main - Full Baths: 3
- Main - 1/2 Baths: 1
Bedrooms
- Total Bedrooms: 4
- Bedrooms Main & Up: 4
Other Rooms
- Laundry: Upper Floor
Parking
- Garage: Yes
- Garage Spaces: 2
- Total Spaces: 2
- Parking Type: Attached Garage
- Garage Description: Basement Garage
Location
- County: CARROLL
- Subdivision: PARKSIDE AT WARFIELD
- Driving Directions: Rt. 32 to Warfield
- Historic District: Yes
School Information
- School District: Carroll County Public Schools
- Elementary School: Piney Ridge
- Middle School: Sykesville
- High School: Century
Community
- Association: Yes
- Assoc. Fees Include: Lawn Care Front, Lawn Care Rear, Road Maintenance, Snow Removal, Trash
- Pets Allowed: Yes
- Pets: Case by Case Basis
Heating & Cooling
- Central air: Yes
- Cooling Type: Other, Central A/C, Ceiling Fan(s), Energy Star Cooling System, Heat Pump(s)
- Cooling Fuel: Electric
- Heating Type: Heat Pump(s)
- Heating Fuel: Electric
- Water Heater: Tankless
Utilities
- Sewer: Public Sewer
- Water: Public
Structural Information
- Architectural Style: Mid-Century Modern
- Structure Type: Interior Row/Townhouse
- Construction: Block, Composition, Vinyl Siding
- Basement: Yes
- Basement Desc.: Fully Finished
- Foundation: Passive Radon Mitigation, Slab
- Walls/Ceilings: 9'+ Ceilings, Dry Wall, High
- Windows: Energy Efficient
- Entry Floor Number: 2
- Stories/Levels: 3
- Stories Description: Main
- Square Feet: 2,000
- Sq. Ft. Source: Assessor
- Living Area: 2,000 Sq. Ft.
- Finished Above Grnd: 2,000 Sq. Ft.
- Basement Finished: 100%
- Year Built: 2019
- Year Built Source: Assessor
- Property Condition: Excellent
Lot Features
- Lot Size (Acres): 0.03
- Lot Size (Sq. Ft.): 1,502
- Lot Size Source: Assessor
- Zoning: EMPLO
Green Features
- Energy Efficient: Appliances
- Water Conservation: Low-Flow Fixtures
Financial Considerations
- Price Per Sq. Ft.: $1.5
- Association Fee: $107
- Assoc Fee Freq.: Monthly
- Application Fee: $65
- Security Deposit: $3,200
- Tax w/Assessment: $481,367
- Tenant Pays: Insurance, Utilities - All
- Tax Total Finished Sq. Ft.: 2000
Disclosures and Reports
- Ownership: Other
- Inclusions: Refrigerator, Oven, Microwave, Dishwasher
Listed by Samson Properties, Sean Michael Bodnar
Sold by Unrepresented, Unrepresented
Schools
Schools serving 819 Herman Wy
School District:Carroll County Public Schools, Westminster, MD
| Name | Grades | Distance |
|---|---|---|
Piney Ridge Elementary School 6315 Freedom Avenue, Sykesville, MD 21784 | PK-5 | 1.6 mi |
Sykesville Middle School 7301 Springfield Avenue, Sykesville, MD 21784 | 6-8 | 0.3 mi |
Century High School 355 Ronsdale Road, Sykesville, MD 21784 | 9-12 | 3.6 mi |
Disclaimer:
School attendance boundaries provided by ATTOM Data Solutions and are for reference only. Contact the school directly to verify enrollment eligibility.
Price History for 819 Herman Wy
Date
Details
Price
Change
Source
10/13/2026
Sold
$3,000
—
MLS
9/22/2026
Price Reduced
$3,000
-6.25%
MLS
8/29/2026
Listed
$3,200
—
MLS
Disclaimer: Historical sales information is derived from public records provided by the county offices. Information is not guaranteed and should be independently verified.
819 Herman Way, Sykesville, MD 21784 (MLS# MDCR2037490) is a Townhouse property that was sold at $3,000 on October 13, 2026. Want to learn more about 819 Herman Way? Do you have questions about finding other real estate for sale or rent in Sykesville? You can browse all Sykesville rentals or contact a Coldwell Banker agent to request more information.