This is a carousel with tiles that activate property listing cards. Use the previous and next buttons to navigate.
1/1
$1,050,000
This is a carousel with tiles that activate property listing cards. Use the previous and next buttons to navigate.
1/1
Property Description
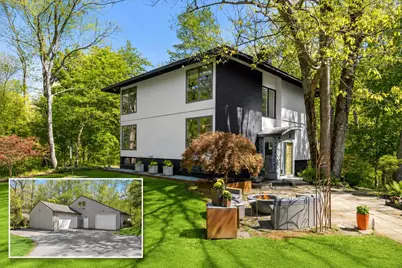
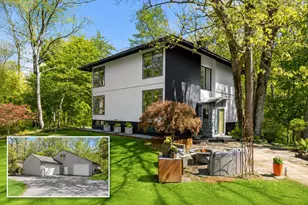
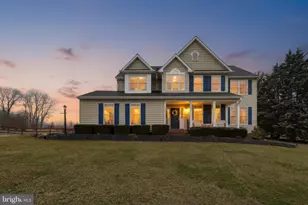
Creating a rare live/work/play opportunity in Carroll County, 927 Buckhorn Road offers an extraordinary approximately 3,000 sq. ft. heated and cooled detached studio/workshop as the defining feature of this one-of-a-kind property. Ideal for artists, collectors, makers, woodworkers, car enthusiasts, hobbyists, remote professionals, or anyone seeking serious creative, workspace, or lifestyle flexibility at home, this exceptional structure includes soaring ceilings, abundant natural light, a 12' x 9' high bay door, an attached two-car garage, air compressor and airline connections throughout multiple workshop areas, a powder room, a private upper-level office/gallery with its own high-speed Wi-Fi connection, and lower-level walkout access to the greenhouse. Set on nearly four private acres, the property also includes an architecturally distinctive residence thoughtfully designed by artist/designer owners Julie and Ken Girardini. This private woodland retreat brings together architecture, nature, and creativity in a truly memorable setting, with a gentle stream winding through mature forest, curated gardens, a greenhouse for year-round growing, and a peaceful approach along a wisteria-covered walkway leading to a koi pond, fountain, and Japanese rock garden. Inside the main residence, a bright open floor plan is framed by dramatic corner windows, Andersen awning windows with fixed upper panels, and Andersen sliders that fill the home with natural light and capture views of the surrounding landscape. Oak hardwood flooring and calm interior tones flow throughout the home, creating a warm and refined atmosphere. A striking floating staircase with solid cherry treads, steel monorail design, and copper handrail serves as a sculptural centerpiece. Artistic details continue in the living room, where a one-of-a-kind gas fireplace clad in steel and custom concrete relief artwork add character and depth. A wall of windows and dual sliders open to the deck, while a curved steel door to the powder room adds another unique architectural touch. The gourmet kitchen is designed for both everyday living and entertaining, featuring a gas cooktop, stainless steel appliances, sleek custom European cabinetry, and a dedicated scullery for additional prep and storage. The dining area connects easily with the open-concept living space, enhancing the home's flow and function. The upper level offers a spacious primary suite with a spa-like bath and custom handmade cherry cabinetry, along with three additional bedrooms and a full bath. A full basement provides ample storage and future finishing potential. Geothermal heating and air conditioning offer efficient year-round comfort. Outdoor living is equally inviting, with an expansive deck overlooking the woods, a hot tub for relaxation, and a welcoming front terrace with a gas fire pit for gathering and enjoying the natural surroundings. This home exceeds expectations in quality and attention to detail, with many creative features the artist/designer owners handcrafted in their studio. Every aspect of the property feels carefully curated, with a keen eye for visual harmony from every angle. This one-of-a-kind property offers far more than a traditional luxury home. It is a full lifestyle opportunity - private, peaceful, highly functional, and unusually versatile - all within convenient reach of everyday amenities.
Full Property Details
Full Property Details for 927 Buckhorn Rd
General
- Sold For: $1,050,000
- Taxes: $6,406 (2025)
- Status: Closed
- Type: Single Family
- Source: BrightMLSMidAtlantic
- MLS ID: MDCR2033486
- Added to Site: 96 day(s) ago
Interior
- Rooms/Areas: Living Room, Dining Room, Primary Bedroom, Bedroom 2, Bedroom 3, Bedroom 4, Kitchen, Foyer, Laundry, Other, Workshop
- Interior Features: Breakfast Area, Combination Kitchen/Dining, Dining Area, Floor Plan - Open, Kitchen - Eat-In, Pantry, Primary Bath(s), Upgraded Countertops, Wood Floors
- Fireplace: Yes
- Number of Fireplaces: 1
- Fireplace(s): Gas/Propane, Metal
- Appliances: Dryer, Washer, Cooktop, Dishwasher, Exhaust Fan, Disposal, Microwave, Refrigerator, Icemaker, Stove, Oven - Wall
- Flooring: Hardwood, Other
Rooms
Bathrooms
- Total Bathrooms: 3
- Full Bathrooms: 2
- Half Bathrooms: 1
- Upper Floor Baths: 2
- Upper - Full Baths: 2
- Main Floor Baths: 1
- Main - 1/2 Baths: 1
Bedrooms
- Total Bedrooms: 4
- Bedrooms Upper: 4
Other Rooms
- Laundry: Has Laundry, Lower Floor
Additional Information
- Spa: Yes
- Spa Description: Heated, Private
- Security/Safety: Main Entrance Lock, Smoke Detector
Exterior
- Exterior Features: Extensive Hardscape, Exterior Lighting
- Porch/Patio/Deck: Deck(s), Patio(s)
Parking
- Garage: Yes
- Garage Spaces: 3
- Total Spaces: 7
- Parking Type: Detached Garage, Driveway
- Garage Description: Garage Door Opener, Oversized, Other, Additional Storage Area
Location
- County: CARROLL
- Driving Directions: From Liberty Rd/MD-26, turn left onto Freter Rd. Turn left onto Buckhorn Rd.
School Information
- School District: Carroll County Public Schools
- Elementary School: Winfield
- Middle School: Mt. Airy
- High School: South Carroll
Heating & Cooling
- Central air: Yes
- Cooling Type: Central A/C, Geothermal
- Cooling Fuel: Geothermal
- Heating Type: Forced Air
- Heating Fuel: Geo-thermal, Electric
- Water Heater: Electric, Other
Utilities
- Sewer: Septic Exists
- Water: Well
Structural Information
- Architectural Style: Contemporary
- Structure Type: Detached
- Construction: Brick Veneer, T-1-11, Wood Siding
- Basement: Yes
- Basement Desc.: Unfinished, Walkout Level, Connecting Stairway, Heated, Improved, Interior Access, Windows
- Foundation: Permanent, Slab
- Roof: Shingle
- Walls/Ceilings: High, Dry Wall
- Windows: Screens, Vinyl Clad
- Doors: Atrium, Sliding Glass
- Stories Description: Lower 1, Main, Upper 1
- Square Feet: 3,426
- Sq. Ft. Source: Assessor
- Living Area: 2,804 Sq. Ft.
- Finished Above Grnd: 2,304 Sq. Ft.
- Finished Below Grnd: 500 Sq. Ft.
- Year Built: 1969
- Year Built Source: Assessor
- Property Condition: Very Good
Additional Structures
- Other Structures: Greenhouse, Office/Studio, Garage(s)
Lot Features
- Property View: Garden/Lawn, Creek/Stream, Trees/Woods
- Lot Size (Acres): 3.84
- Lot Size (Sq. Ft.): 167,270
- Lot Size Source: Assessor
- Zoning: CONSE
- Lot Description: Backs to Trees, Front Yard, Landscaping, Private, Rear Yard, Stream/Creek, Trees/Wooded, No Thru Street
Water Features
- Water View: Yes
Green Features
- Energy Efficient: Fireplace/Wood Stove
Financial Considerations
- Price Per Sq. Ft.: $499.13
- Assessment Year: 2026
- County Tax: $6,346
- County Tax Freq: Annually
- Tax w/Assessment: $589,100
- Tax Amount: $6,406
- Tax Year: 2025
- Terms: Standard Sale
- Tax Total Finished Sq. Ft.: 2804
Disclosures and Reports
- Ownership: Fee Simple
- Lot Number: 1
Listed by Northrop Realty, Patrick T Komiske II
Sold by Long & Foster Real Estate, Inc., Sharon L Keeny

Get Pre-Approved Today
Schools
Schools serving 927 Buckhorn Rd
School District:Carroll County Public Schools, Westminster, MD
| Name | Grades | Distance |
|---|---|---|
Winfield Elementary School, Westminster, MD 4401 Salem Bottom Road, Westminster, MD 21157 | PK-5 | 2.6 mi |
Mount Airy Middle School 102 West Watersville Road, Mount Airy, MD 21771 | 6-8 | 6.9 mi |
South Carroll High School 1300 West Old Liberty Road, Sykesville, MD 21784 | 9-12 | 1.7 mi |
Disclaimer:
School attendance boundaries provided by ATTOM Data Solutions and are for reference only. Contact the school directly to verify enrollment eligibility.
Price & Sales History for 927 Buckhorn Rd
Date
Details
Price
Change
Source
8/14/2026
Sold
$1,050,000
-8.7%
MLS
6/19/2026
Price Reduced
$1,150,000
-6.12%
MLS
5/21/2026
Listed
$1,225,000
—
MLS
Disclaimer: Historical sales information is derived from public records provided by the county offices. Information is not guaranteed and should be independently verified.
927 Buckhorn Road, Sykesville, MD 21784 (MLS# MDCR2033486) is a Single Family property that was sold at $1,050,000 on August 14, 2026. Want to learn more about 927 Buckhorn Road? Do you have questions about finding other Single Family real estate for sale in Sykesville? You can browse all Sykesville real estate or contact a Coldwell Banker agent to request more information.