This is a carousel with tiles that activate property listing cards. Use the previous and next buttons to navigate.
1/1
$549,900
This is a carousel with tiles that activate property listing cards. Use the previous and next buttons to navigate.
1/1
Property Description
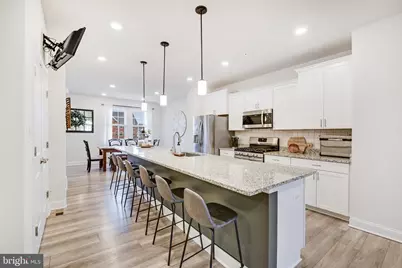
**IMPROVED PRICE** This is an exceptional buy in this area! The home has been meticulously maintained and is move-in ready. Absolutely lovely 4BR, 2 full and 2 half bath townhome in the much sought-after Parkside at Warfield community. Built in 2021, appliances and mechanical systems are only 5 years young and their warranties convey with the home. The main level, with LVP flooring, features a center kitchen that provides a truly open floor plan with your DR and LR planking each side. The kitchen has a huge island that seats 6, a gas stove, beautiful tiled backsplash, SS appliances, granite counter tops, a very large pantry, and plenty of cabinets and counter space. The large living room is filled with natural light, has a large custom closet for extra storage, and access to your 18x10 composite deck. The large dining room is bright with the natural light coming in from its 3 windows and can easily fit a DR table that seats 8. A powder room can be found tucked away off the dining room. Upstairs you will find the large primary suite with tray ceiling, a large walk in closet, and access to the primary suite's private bath containing a separate water closet, double-bowl sink and walk-in shower with a seat. Two additional BRs with good size closets, your family bath with a tiled tub shower, and your laundry area are also located on this floor. Notice the large green space outside your front door (unique to this court only) as you enter the house from the lower level into the foyer. Off the foyer is the 4th BR with a full closet and 2 large, full-sized windows. This room is versatile - can be used as an office, 2nd den, playroom, gaming room, or a home gym. The half bath is located right outside this room. This community has so much to offer with its quick access to Rt.32 and Rt. 26, community playground, and walking paths through Carrie Dorsey Park. There is plenty of additional parking within steps to the home. Take a short, 10 min walk through the community's dedicated walking tunnel to Millard Cooper park and let your kids enjoy the splash pad during the summer, a fun zipline and other play equipment. Downtown Sykesville, home to boutique shops, restaurants, and year-round community events, is also just a short walk using the same walking tunnel.
Full Property Details
Full Property Details for 964 Sperry Way
General
- Sold For: $549,900
- HOA FEE: $124/month
- Taxes: $6,811 (2025)
- Status: Closed
- Type: Townhouse
- Source: BrightMLSMidAtlantic
- MLS ID: MDCR2033994
- Added to Site: 88 day(s) ago
Interior
- Rooms/Areas: Living Room, Dining Room, Primary Bedroom, Bedroom 2, Bedroom 3, Bedroom 4, Kitchen, Bathroom 2, Primary Bathroom, Half Bath
- Interior Features: Attic, Bathroom - Stall Shower, Bathroom - Tub Shower, Ceiling Fan(s), Entry Level Bedroom, Floor Plan - Open, Kitchen - Eat-In, Kitchen - Gourmet, Kitchen - Island, Recessed Lighting, Primary Bath(s), Walk-in Closet(s), Window Treatments, Other, Dining Area, Family Room Off Kitchen, Formal/Separate Dining Room
- Appliances: Built-In Microwave, Built-In Range, Dishwasher, Disposal, Dryer - Electric, Dryer - Front Loading, Exhaust Fan, Oven/Range - Gas, Refrigerator, Stainless Steel Appliances, Washer, Water Heater
- Flooring: Luxury Vinyl Plank, Carpet, Ceramic Tile
Rooms
Bathrooms
- Total Bathrooms: 4
- Full Bathrooms: 2
- Half Bathrooms: 2
- Upper Floor Baths: 2
- Upper - Full Baths: 2
- Main Floor Baths: 1
- Main - 1/2 Baths: 1
- Lower Floor Baths: 1
- Lower - 1/2 Baths: 1
Bedrooms
- Total Bedrooms: 4
- Bedrooms Upper: 3
- Bedrooms Lower: 1
Other Rooms
- Laundry: Upper Floor
Additional Information
- Shared Amenities: Common Grounds, Jog/Walk Path, Tot Lots/Playground
Exterior
- Exterior Features: Play Area, Sidewalks, Street Lights
- Porch/Patio/Deck: Deck(s), Porch(es)
Parking
- Garage: Yes
- Garage Spaces: 2
- Total Spaces: 2
- Parking Type: Attached Garage, On Street
- Garage Description: Garage - Rear Entry, Garage Door Opener, Inside Access
Location
- Municipality: Sykesville
- County: CARROLL
- Subdivision: PARKSIDE AT WARFIELD
- Driving Directions: GPS
School Information
- School District: Carroll County Public Schools
- Elementary School: Piney Ridge
- Middle School: Sykesville
- High School: Century
Community
- Association: Yes
- Assoc. Name: PARKSIDE AT WARFIELD HOMEOWNERS ASSOCIATION
- Assoc. Fees Include: Common Area Maintenance, Lawn Maintenance, Recreation Facility, Snow Removal
- Pets Allowed: Yes
- Pets: No Pet Restrictions
Heating & Cooling
- Central air: Yes
- Cooling Type: Ceiling Fan(s), Central A/C, Heat Pump(s)
- Cooling Fuel: Electric
- Heating Type: Heat Pump(s)
- Heating Fuel: Electric
- Water Heater: Electric
Utilities
- Sewer: Public Sewer
- Water: Public
Structural Information
- Architectural Style: Traditional
- Structure Type: Interior Row/Townhouse
- Builder: Lennar
- Construction: Vinyl Siding
- Basement: Yes
- Basement Entrance: Yes
- Basement Desc.: Daylight, Full, Full, Fully Finished, Front Entrance, Garage Access, Heated, Improved, Interior Access, Outside Entrance, Walkout Level, Windows
- Foundation: Permanent
- Windows: Double Hung
- Stories Description: Lower 1, Main, Upper 1
- Square Feet: 2,000
- Sq. Ft. Source: Assessor
- Living Area: 2,000 Sq. Ft.
- Finished Above Grnd: 2,000 Sq. Ft.
- Year Built: 2021
- Year Built Source: Assessor
- Property Condition: Excellent
Unit Information
Unit 1
- Bathrooms-Lower: 1
- Bedrooms-Lower: 1
Lot Features
- Lot Size (Acres): 0.03
- Lot Size (Sq. Ft.): 1,480
- Lot Size Source: Assessor
- Zoning: EMPLO
- Lot Description: Cul-de-sac, Landscaping
Financial Considerations
- Price Per Sq. Ft.: $274.95
- Association Fee: $124
- Assoc Fee Freq.: Monthly
- Assessment Year: 2026
- City/TownTax: $1,489
- City/TownTax Freq: Annually
- County Tax: $5,261
- County Tax Freq: Annually
- Tax w/Assessment: $484,100
- Tax Amount: $6,811
- Tax Year: 2025
- Terms: Standard Sale
- Tax Total Finished Sq. Ft.: 2000
Disclosures and Reports
- Ownership: Fee Simple
- Exclusions: curtain rods and curtains
- Inclusions: Ring doorbell camera
- Lot Number: 64
Listed by Douglas Realty LLC, Elaine Gembicki
Sold by The Agency DC, Brandi J Dillon

Get Pre-Approved Today
Schools
Schools serving 964 Sperry Way
School District:Carroll County Public Schools, Westminster, MD
| Name | Grades | Distance |
|---|---|---|
Piney Ridge Elementary School 6315 Freedom Avenue, Sykesville, MD 21784 | PK-5 | 1.6 mi |
Sykesville Middle School 7301 Springfield Avenue, Sykesville, MD 21784 | 6-8 | 0.4 mi |
Century High School 355 Ronsdale Road, Sykesville, MD 21784 | 9-12 | 3.5 mi |
Disclaimer:
School attendance boundaries provided by ATTOM Data Solutions and are for reference only. Contact the school directly to verify enrollment eligibility.
Price & Sales History for 964 Sperry Way
Date
Details
Price
Change
Source
7/02/2026
Sold
$549,900
—
MLS
5/20/2026
Price Reduced
$549,900
-1.79%
MLS
5/05/2026
Price Reduced
$559,900
-0.73%
MLS
5/01/2026
Price Reduced
$564,000
-0.88%
MLS
4/24/2026
Price Reduced
$569,000
-1.88%
MLS
4/17/2026
Listed
$579,900
—
MLS
Disclaimer: Historical sales information is derived from public records provided by the county offices. Information is not guaranteed and should be independently verified.
964 Sperry Way, Sykesville, MD 21784 (MLS# MDCR2033994) is a Townhouse property that was sold at $549,900 on July 02, 2026. Want to learn more about 964 Sperry Way? Do you have questions about finding other Townhouse real estate for sale in Sykesville? You can browse all Sykesville real estate or contact a Coldwell Banker agent to request more information.