This is a carousel with tiles that activate property listing cards. Use the previous and next buttons to navigate.
1/1
$1,120,000
This is a carousel with tiles that activate property listing cards. Use the previous and next buttons to navigate.
1/1
Property Description
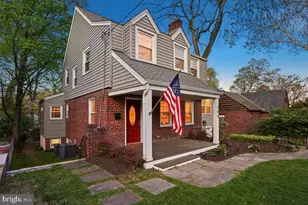
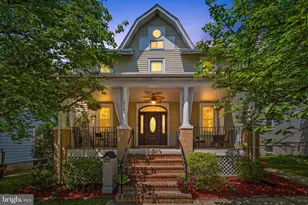
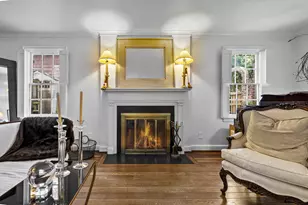
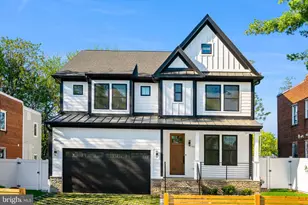
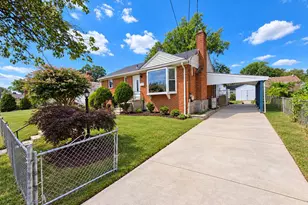
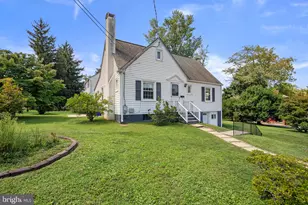
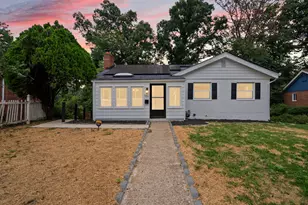
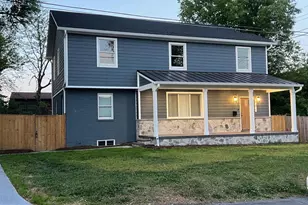
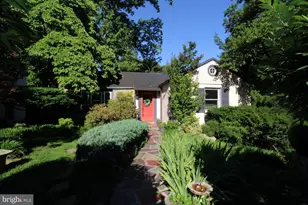
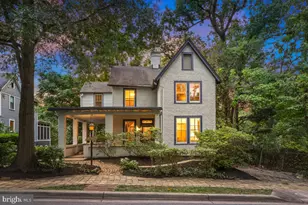
Welcome to 509 Philadelphia Avenue, a fully renovated and expanded colonial home, distinguished by its exceptional layout and elevated design, seamlessly blending original character with contemporary comfort. The home showcases distinctive details throughout, including gorgeous hardwood floors, extensive wainscoting, recessed lighting, and finely crafted wood trim. A classic covered front porch with low-maintenance composite decking welcomes you inside to captivating living spaces. The roof is just 2 years old! A gracious living room features a wood-burning fireplace with a mantel and crown molding, flowing effortlessly into the open kitchen. The thoughtfully planned chef's kitchen includes granite counters, handsome cabinetry with soft-close drawers, an island with breakfast bar and pendant lighting, new ceramic tile backsplash, GE Profile gas range with built-in griddle, upgraded appliances, and a pantry. A few steps up, the large dining room is accented with French doors and shadow box molding. Toward the rear of the home, a rare main level family room, generously proportioned and filled with natural light, provides direct access to practically brand-new rear deck and is complemented by a conveniently located powder room. The main level also features a well-appointed primary suite with wood flooring, striking windows, a double-door wall closet, and a sleek en-suite bath. Upstairs, the second level provides three bedrooms and two full baths, each finished with wood flooring and overhead lighting. The largest bedroom includes a private attached bath. The fully renovated lower level delivers exceptional flexibility, featuring a sizeable playroom with tile flooring, recessed lighting, and a wet bar; a recreation room with built-ins; a private fifth bedroom; a full bath; a laundry room; and direct access to the garage. This level could function as an in-law suite and may offer rental potential. The home also includes both an interior staircase and a separate enclosed rear staircase connecting the main and lower levels, offering additional access and useful storage space. Outside, enjoy the inviting front porch, a low-maintenance composite rear deck, and a fenced, level backyard with a shed. The property also features a garage, a private driveway, and sidewalks. Just steps to K-8 schools and the renovated Silver Spring Intermediate Park with sport courts and playgrounds, and under one mile to both the Takoma and Silver Spring Metro stations, this home offers the best of eclectic Takoma Park. Situated near a Red Line Metro stop and the farmers market, the location provides a strong sense of community along with convenient access to shopping, dining, and entertainment in both Takoma Park and vibrant downtown Silver Spring.
Full Property Details
Full Property Details for 509 Philadelphia Ave
General
- Sold For: $1,120,000
- Taxes: $20,110 (2025)
- Status: Closed
- Type: Single Family
- Source: BrightMLSMidAtlantic
- MLS ID: MDMC2236004
- Added to Site: 50 day(s) ago
Interior
- Rooms/Areas: Living Room, Dining Room, Primary Bedroom, Bedroom 2, Bedroom 3, Bedroom 4, Bedroom 5, Kitchen, Family Room, Laundry, Recreation Room, Bonus Room, Primary Bathroom, Full Bath, Half Bath
- Interior Features: Family Room Off Kitchen, Primary Bath(s), Entry Level Bedroom, Upgraded Countertops, Crown Moldings, Wood Floors, Floor Plan - Open, Built-Ins, Carpet, Floor Plan - Traditional, Formal/Separate Dining Room, Kitchen - Eat-In, Kitchen - Gourmet, Pantry, Recessed Lighting, Wainscotting
- Fireplace: Yes
- Number of Fireplaces: 1
- Fireplace(s): Mantel(s)
- Appliances: Dishwasher, Disposal, Dryer, Microwave, Oven/Range - Gas, Refrigerator, Washer
- Flooring: Wood, Tile/Brick
Rooms
Bathrooms
- Total Bathrooms: 5
- Full Bathrooms: 4
- Half Bathrooms: 1
- Upper Floor Baths: 2
- Upper - Full Baths: 2
- Main Floor Baths: 2
- Main - Full Baths: 1
- Main - 1/2 Baths: 1
- Lower Floor Baths: 1
- Lower - Full Baths: 1
Bedrooms
- Total Bedrooms: 5
- Bedrooms Upper: 3
- Bedrooms Lower: 1
- Bedrooms Main & Up: 1
Other Rooms
- Laundry: Basement
Exterior
- Porch/Patio/Deck: Deck(s), Porch(es)
Parking
- Garage: Yes
- Garage Spaces: 1
- Total Spaces: 1
- Parking Features: Gravel Driveway
- Parking Type: Driveway, Off Street, Attached Garage
- Garage Description: Garage - Front Entry
Location
- Municipality: City of Takoma Park
- County: MONTGOMERY
- Subdivision: TAKOMA PARK
- Driving Directions: From 495 take Georgia south, Left on Sligo, Right on Philadelphia to house on left
- City Limits: Yes
School Information
- School District: Montgomery County Public Schools
- Elementary School: Takoma Park
- Middle School: Takoma Park
- High School: Montgomery Blair
Community
- Pets Allowed: Yes
- Pets: No Pet Restrictions
Heating & Cooling
- Central air: Yes
- Cooling Type: Central A/C, Zoned
- Cooling Fuel: Electric
- Heating Type: Radiator
- Heating Fuel: Electric
- Water Heater: Electric
Utilities
- Sewer: Public Sewer
- Water: Public
Structural Information
- Architectural Style: Colonial
- Structure Type: Detached
- Construction: Brick
- Basement: Yes
- Basement Entrance: Yes
- Basement Desc.: Connecting Stairway, Daylight, Partial, Fully Finished, Garage Access, Improved, Outside Entrance, Windows
- Foundation: Slab
- Roof: Shingle
- Stories Description: Lower 1, Main, Upper 1
- Square Feet: 3,835
- Sq. Ft. Source: Assessor
- Living Area: 3,161 Sq. Ft.
- Finished Above Grnd: 2,261 Sq. Ft.
- Finished Below Grnd: 900 Sq. Ft.
- Year Built: 1924
- Year Built Source: Assessor
- Property Condition: Excellent
Unit Information
Unit 1
- Bathrooms-Lower: 1
- Bedrooms-Lower: 1
Additional Structures
- Other Structures: Shed
Lot Features
- Property View: Garden/Lawn, Trees/Woods
- Lot Size (Acres): 0.19
- Lot Size (Sq. Ft.): 8,375
- Lot Size Source: Assessor
- Zoning: R60
- Lot Description: Landscaping, Front Yard, Rear Yard
- Fencing (Description): Rear
Financial Considerations
- Price Per Sq. Ft.: $508.18
- Assessment Year: 2026
- City/TownTax: $6,452
- City/TownTax Freq: Annually
- County Tax: $13,451
- County Tax Freq: Annually
- Tax w/Assessment: $1,264,067
- Tax Amount: $20,110
- Tax Year: 2025
- Terms: Standard Sale
- Tax Total Finished Sq. Ft.: 3161
Disclosures and Reports
- Ownership: Fee Simple
- Lot Number: 38
Listed by Perennial Real Estate, Daniel F Metcalf
Sold by Samson Properties, Elliot C Barber

Get Pre-Approved Today
Schools
Schools serving 509 Philadelphia Ave
School District:Montgomery County Public Schools, Gaithersburg, MD
| Name | Grades | Distance |
|---|---|---|
Takoma Park Elementary School 7511 Holly Avenue, Takoma Park, MD 20912 | PK-2 | 0.3 mi |
Piney Branch Elementary School, Takoma Park, MD 7510 Maple Avenue, Takoma Park, MD 20912 | 3-5 | 0.5 mi |
Takoma Park Middle School 7611 Piney Branch Rd, Silver Spring, MD 20910 | 6-8 | 0.3 mi |
Montgomery Blair High School 51 University Boulevard East, Silver Spring, MD 20901 | 9-12 | 2.4 mi |
Disclaimer:
School attendance boundaries provided by ATTOM Data Solutions and are for reference only. Contact the school directly to verify enrollment eligibility.
Price & Sales History for 509 Philadelphia Ave
Date
Details
Price
Change
Source
6/30/2026
Sold
$1,120,000
-2.52%
MLS
5/20/2026
Listed
$1,149,000
—
MLS
Disclaimer: Historical sales information is derived from public records provided by the county offices. Information is not guaranteed and should be independently verified.
509 Philadelphia Avenue, Takoma Park, MD 20912 (MLS# MDMC2236004) is a Single Family property that was sold at $1,120,000 on June 30, 2026. Want to learn more about 509 Philadelphia Avenue? Do you have questions about finding other Single Family real estate for sale in Takoma Park? You can browse all Takoma Park real estate or contact a Coldwell Banker agent to request more information.