This is a carousel with tiles that activate property listing cards. Use the previous and next buttons to navigate.
1/1
$789,500
This is a carousel with tiles that activate property listing cards. Use the previous and next buttons to navigate.
1/1
Property Description
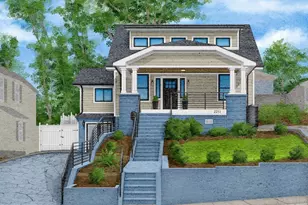
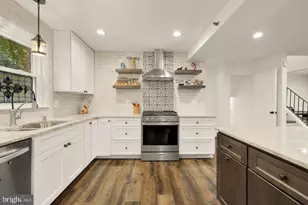
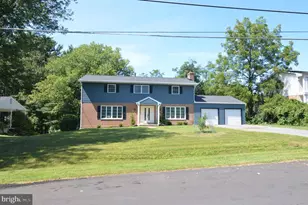
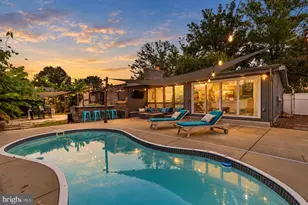
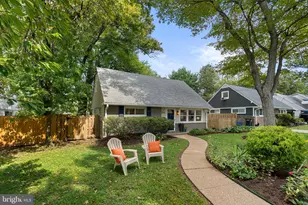
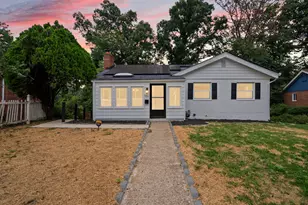
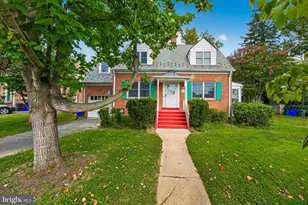
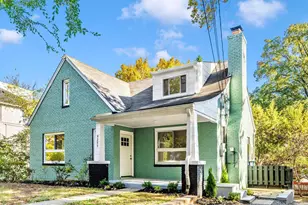
***NEW ROOF! PROPERTY HAS PASSED LEAD TEST!*** Offered below appraised value an exceptional opportunity for buyers to gain immediate equity. Don't miss this competitively priced home with strong value potential! Welcome to this fully renovated 5-bedroom, 4-bathroom single-family home in the heart of Takoma Park. Zoned R10, the property offers flexibility for future conversion while serving beautifully today as a spacious residence. Set on a spectacular lot, this home highlights hardwood floors, updated kitchen, bathrooms, and efficient ductless heat pumps. The main level features a traditional living room, an open kitchen and dining area, and 2 generously sized bedrooms with a full bath. Upstairs, you'll find 2 additional bedrooms and 2 full baths, including a primary suite with its own private bath. The lower level extends the living space with a recreation room, 2nd kitchen, large bedroom, full bath, and walk-out access to the rear yard-perfect for guests, multi-generational co-living, or creating a private retreat. Whether you're seeking a primary residence, multi-generational arrangement, or a property with income potential, this home delivers versatility and character. Located within minutes of Takoma Park's shops, dining, parks, and transit options, offering both convenience and community.
Full Property Details
Full Property Details for 8203 Greenwood Ave
General
- Sold For: $789,500
- Taxes: $6,638 (2025)
- Status: Closed
- Type: Single Family
- Source: BrightMLSMidAtlantic
- MLS ID: MDMC2204396
- Added to Site: 348 day(s) ago
Interior
- Number of Rooms: 16
- Rooms/Areas: Living Room, Dining Room, Primary Bedroom, Bedroom 2, Bedroom 3, Bedroom 4, Bedroom 5, Kitchen, Foyer, Laundry, Recreation Room, Utility Room, Primary Bathroom, Full Bath
- Interior Features: Bathroom - Tub Shower, Bathroom - Walk-In Shower, Breakfast Area, Carpet, Ceiling Fan(s), Combination Kitchen/Dining, Kitchen - Eat-In, Primary Bath(s), Recessed Lighting, Upgraded Countertops, 2nd Kitchen
- Fireplace: Yes
- Number of Fireplaces: 1
- Appliances: ENERGY STAR Refrigerator, ENERGY STAR Dishwasher, ENERGY STAR Clothes Washer, Oven/Range - Electric, Range Hood, Stainless Steel Appliances, Stove, Washer, Water Heater - High-Efficiency, Dryer - Electric, Dishwasher
- Flooring: Ceramic Tile, Hardwood, Luxury Vinyl Plank
Rooms
Bathrooms
- Total Bathrooms: 4
- Full Bathrooms: 4
- Upper Floor Baths: 2
- Upper - Full Baths: 2
- Main Floor Baths: 1
- Main - Full Baths: 1
- Lower Floor Baths: 1
- Lower - Full Baths: 1
Bedrooms
- Total Bedrooms: 5
- Bedrooms Upper: 2
- Bedrooms Lower: 1
- Bedrooms Main & Up: 2
Exterior
- Exterior Features: Stone Retaining Walls
- Porch/Patio/Deck: Deck(s)
Parking
- Parking Type: Driveway, Off Street
Location
- County: MONTGOMERY
- Subdivision: WHEATON OUT RES. (1)
- Driving Directions: GPS
School Information
- School District: Montgomery County Public Schools
Community
- Pets Allowed: Yes
- Pets: No Pet Restrictions
Heating & Cooling
- Cooling Type: Ceiling Fan(s), Ductless/Mini-Split, Zoned
- Cooling Fuel: Electric
- Heating Type: Heat Pump(s)
- Heating Fuel: Electric
- Water Heater: Electric
Utilities
- Sewer: Public Sewer
- Water: Public
- Utility Description: Natural Gas Available
Structural Information
- Architectural Style: Traditional
- Structure Type: Detached
- Construction: Brick
- Basement: Yes
- Basement Entrance: Yes
- Basement Desc.: Combination, Daylight, Full, Fully Finished, Heated, Outside Entrance, Rear Entrance, Walkout Level, Windows
- Foundation: Slab, Block, Brick/Mortar
- Roof: Asphalt, Shingle
- Stories Description: Lower 1, Main, Upper 1
- Square Feet: 2,428
- Sq. Ft. Source: Estimated
- Living Area: 2,333 Sq. Ft.
- Finished Above Grnd: 1,503 Sq. Ft.
- Finished Below Grnd: 830 Sq. Ft.
- Year Built: 1937
- Year Built Source: Estimated
- Property Condition: Excellent
Unit Information
Unit 1
- Bathrooms-Lower: 1
- Bedrooms-Lower: 1
Lot Features
- Lot Size (Acres): 0.14
- Lot Size (Sq. Ft.): 6,098
- Lot Size Source: Estimated
- Zoning: R10
- Lot Description: Landscaping, Open
Financial Considerations
- Price Per Sq. Ft.: $532.2
- County Tax: $4,939
- County Tax Freq: Annually
- Tax w/Assessment: $484,467
- Tax Amount: $6,638
- Tax Year: 2025
- Terms: Standard Sale
- Tax Total Finished Sq. Ft.: 2333
Disclosures and Reports
- Ownership: Fee Simple
- Lot Number: 11
Listed by Stewart Real Estate, LLC, Matthew K McLeod
Sold by Compass, Brian Myles

Get Pre-Approved Today
Schools
Schools serving 8203 Greenwood Ave
School District:Montgomery County Public Schools, Gaithersburg, MD
| Name | Grades | Distance |
|---|---|---|
Rolling Terrace Elementary School 705 Bayfield Street, Takoma Park, MD 20912 | PK-5 | 0.3 mi |
Silver Spring International Middle School 313 Wayne Ave, Silver Spring, MD 20910 | 6-8 | 1 mi |
Montgomery Blair High School 51 University Boulevard East, Silver Spring, MD 20901 | 9-12 | 1.9 mi |
Disclaimer:
School attendance boundaries provided by ATTOM Data Solutions and are for reference only. Contact the school directly to verify enrollment eligibility.
Price & Sales History for 8203 Greenwood Ave
Date
Details
Price
Change
Source
9/14/2026
Sold
$789,500
-1.3%
MLS
7/29/2026
Price Reduced
$799,900
-3.04%
MLS
3/27/2026
Price Reduced
$825,000
-2.94%
MLS
1/06/2026
Price Reduced
$849,999
-2.86%
MLS
11/16/2025
Price Reduced
$875,000
-2.67%
MLS
10/24/2025
Listed
$899,000
—
MLS
Disclaimer: Historical sales information is derived from public records provided by the county offices. Information is not guaranteed and should be independently verified.
8203 Greenwood Avenue, Takoma Park, MD 20912 (MLS# MDMC2204396) is a Single Family property that was sold at $789,500 on September 14, 2026. Want to learn more about 8203 Greenwood Avenue? Do you have questions about finding other Single Family real estate for sale in Takoma Park? You can browse all Takoma Park real estate or contact a Coldwell Banker agent to request more information.