This is a carousel with tiles that activate property listing cards. Use the previous and next buttons to navigate.
1/1
$399,900
This is a carousel with tiles that activate property listing cards. Use the previous and next buttons to navigate.
1/1
Property Description
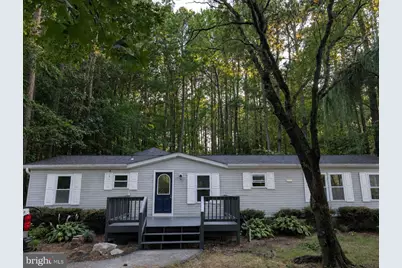
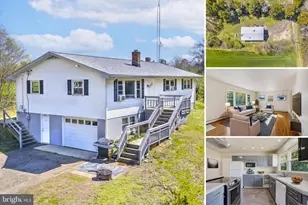
**Instant equity! Priced below comps.** Room for everyone, all on one level! Completely renovated in 2026, this spacious 4-bedroom, 3-full-bath home offers 2,280 square feet of thoughtfully updated living space on a generous 30,000-square-foot lot in the water-oriented community of Tall Timbers. Step inside to soaring vaulted ceilings and a bright, open main living space where refinished hardwood floors add warmth and character. The beautifully renovated kitchen features sparkling quartz countertops, stainless steel appliances, updated cabinetry and lighting, plus a built-in coffee or wine bar perfect for morning routines or evening entertaining. Just off the kitchen, a second living space offers valuable flexibility as a home office, playroom, den, or additional gathering space. The floor plan is especially well suited for a growing or multigenerational household, with FOUR bedrooms and THREE full baths-including two bedrooms with their own private en-suite bathrooms. Whether creating a second primary suite for parents or extended family, a private guest retreat, or simply giving everyone a little more space, this home offers options that are hard to find in a one-level layout. The extensive 2026 renovation includes a new roof, six new windows, completely renovated kitchen and bathrooms, new flooring and lighting, refinished hardwood floors, and refreshed front and rear decks. Outside, the large lot provides plenty of room to enjoy the outdoors, while the existing shed offers additional storage and conveys as-is. And then there's the location. Water is quite literally just across the street, giving this tucked-away Tall Timbers setting the unmistakable feel of Southern Maryland coastal living. Take a stroll through the neighborhood for views of the surrounding waterways or head minutes down the road to local water access and nearby Piney Point, where you'll find Potomac River views, a waterfront park, pier, boardwalk, kayak launch, and historic lighthouse. With public utilities, no HOA and generous living space this beautifully renovated home offers room to grow, room to gather, and a location that lets you enjoy life near the water without the waterfront price tag.
Full Property Details
Full Property Details for 44971 Shore Dr
General
- Price: $399,900
- Taxes: $2,132 (2025)
- Status: Active
- Type: Single Family
- Source: BrightMLSMidAtlantic
- MLS ID: MDSM2033274
- Updated: 9/18/2026
- Added to Site: 9 day(s) ago
Rooms
Bathrooms
- Total Bathrooms: 3
- Full Bathrooms: 3
- Main Floor Baths: 3
- Main - Full Baths: 3
Bedrooms
- Total Bedrooms: 4
- Bedrooms Main & Up: 4
Parking
- Total Spaces: 6
- Parking Type: Driveway
Location
- County: SAINT MARYS
- Subdivision: SHEEHANS
- Driving Directions: use GPS
School Information
- School District: St. Mary's County Public Schools
Heating & Cooling
- Central air: Yes
- Cooling Type: Central A/C
- Cooling Fuel: Electric
- Heating Type: Central
- Heating Fuel: Electric
- Water Heater: Electric
Utilities
- Sewer: Public Sewer
- Water: Public
Structural Information
- Architectural Style: Raised Ranch/Rambler
- Structure Type: Detached
- Construction: Vinyl Siding
- Foundation: Crawl Space
- Stories Description: Main
- Square Feet: 2,280
- Sq. Ft. Source: Assessor
- Living Area: 2,280 Sq. Ft.
- Finished Above Grnd: 2,280 Sq. Ft.
- Year Built: 1995
- Year Built Source: Assessor
Lot Features
- Lot Size (Acres): 0.69
- Lot Size (Sq. Ft.): 30,000
- Lot Size Source: Assessor
- Zoning: RL
Financial Considerations
- Price Per Sq. Ft.: $175.39
- Assessment Year: 2026
- County Tax: $2,132
- County Tax Freq: Annually
- Tax w/Assessment: $340,533
- Tax Amount: $2,132
- Tax Year: 2025
- Tax Total Finished Sq. Ft.: 2280
Disclosures and Reports
- Ownership: Fee Simple
- Lot Number: 19
Listed by Real Broker, LLC, Emily M Watts

Get Pre-Approved Today
Schools
Schools serving 44971 Shore Dr
School District:St. Marys County Public Schools
| Name | Grades | Distance |
|---|---|---|
Piney Point Elementary School 44550 Tall Timbers Road, Tall Timbers, MD 20690 | PK-5 | 1 mi |
Spring Ridge Middle School 19856 Three Notch Road, Lexington Park, MD 20653 | 6-8 | 7.5 mi |
Leonardtown High School 23995 Point Lookout Road, Leonardtown, MD 20650 | 9-12 | 9 mi |
Disclaimer:
School attendance boundaries provided by ATTOM Data Solutions and are for reference only. Contact the school directly to verify enrollment eligibility.
Price & Sales History for 44971 Shore Dr
Date
Details
Price
Change
Source
9/12/2026
Listed
$399,900
113.28%
MLS
2/13/2026
Sold
$187,500
—
Public Record
Disclaimer: Historical sales information is derived from public records provided by the county offices. Information is not guaranteed and should be independently verified.
Tax History
Tax History for 44971 Shore Dr
Year
Property Taxes
Change
Tax Assessment
Change
2025
$2,452
6%
$340,533
53%
2023
$2,307
—
$222,100
3%
2023
$2,307
—
$215,467
3%
2023
$2,307
19%
$208,833
3%
2022
$1,941
1%
$202,200
1%
2019
$1,922
-12%
$199,933
1%
2021
$2,184
1%
$197,667
1%
2020
$2,158
—
$195,400
—
2019
$2,156
3%
$195,400
—
2018
$2,096
-1%
$195,400
-1%
2017
$2,121
1%
$197,000
—
2016
$2,094
2%
$197,000
—
2015
$2,043
-4%
$197,000
-2%
2014
$2,139
—
$200,500
—
Disclaimer: Historical tax information is derived from public records provided by the county offices. Information is not guaranteed and should be independently verified.
Estimate the Cost
Estimate the Cost for 44971 Shore Dr
44971 Shore Drive, Tall Timbers, MD 20690 (MLS# MDSM2033274) is a Single Family property with 4 bedrooms and 3 full bathrooms. 44971 Shore Drive is currently listed for $399,900 and was received on September 12, 2026. Want to learn more about 44971 Shore Drive? Do you have questions about finding other Single Family real estate for sale in Tall Timbers? You can browse all Tall Timbers real estate or contact a Coldwell Banker agent to request more information.