This is a carousel with tiles that activate property listing cards. Use the previous and next buttons to navigate.
1/1
$435,000
This is a carousel with tiles that activate property listing cards. Use the previous and next buttons to navigate.
1/1
Property Description
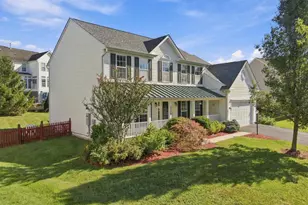
Welcome to your new home, located in the heart of Taneytown in rural Carroll County. This property offers a range of distinctive features and high-quality upgrades. The main entry brings you into an open concept living area with soaring ceilings, a huge living room, with fireplace, attached dining room area plus an open kitchen perfect for entertainment. A special Sunroom addition is located off the kitchen area and is a relaxing area to hang out and allows quick access to the huge yard. The first-floor primary bedroom with attached bath is a rare and desirable option. The main level features an additional half bathroom. Since this was initially built as the model home, the garage was completed during construction, offering additional space that could be used as a second living area, family room, or even as a fourth bedroom. It even has a separate entrance and attached deck. This could be perfect to convert into a small apartment or suite. Because the garage doors remain intact, you could quickly restore the area to its original garage use. It could also serve as a perfect home office situation. The upper level has 2 nice additional bedrooms and a full bath. The lower level includes two finished rooms, a laundry area and plenty of storage. The large, fenced yard is a small paradise. There are multiple decks, a Gazebo/bar, a large shed and a beautiful in-ground heated pool. The lot is larger than neighboring lots. It's the envy of the neighborhood. This estate is being sold as-is, but it is in great condition and ready for move-in. Schedule a showing today.
Full Property Details
Full Property Details for 11 Bancroft St
General
- Sold For: $435,000
- Taxes: $4,833 (2025)
- Status: Closed
- Type: Single Family
- Source: BrightMLSMidAtlantic
- MLS ID: MDCR2034630
- Added to Site: 94 day(s) ago
Interior
- Interior Features: Family Room Off Kitchen, Floor Plan - Open, Formal/Separate Dining Room, Kitchen - Country, Kitchen - Eat-In, Skylight(s), Carpet, Ceiling Fan(s), Entry Level Bedroom
- Fireplace: Yes
- Number of Fireplaces: 1
- Fireplace(s): Wood, Metal
- Appliances: Built-In Microwave, Dishwasher, Disposal, Icemaker, Oven/Range - Electric, Refrigerator, Stainless Steel Appliances
- Flooring: Engineered Wood, Fully Carpeted
Rooms
Bathrooms
- Total Bathrooms: 3
- Full Bathrooms: 2
- Half Bathrooms: 1
- Upper Floor Baths: 1
- Upper - Full Baths: 1
- Main Floor Baths: 2
- Main - Full Baths: 1
- Main - 1/2 Baths: 1
Bedrooms
- Total Bedrooms: 3
- Bedrooms Upper: 2
- Bedrooms Main & Up: 1
Additional Information
- Pool: Yes
- Private Pool: Yes
- Pool Description: In Ground, Heated
Parking
- Total Spaces: 4
- Parking Type: Driveway
Location
- Municipality: Taneytown
- County: CARROLL
- Subdivision: COPPERFIELD
- Driving Directions: Baltimore St West to Divern straight ahead to Bancroft
- City Limits: Yes
School Information
- School District: Carroll County Public Schools
- Elementary School: Runnymede
- Middle School: Northwest
- High School: Francis Scott Key Senior
Heating & Cooling
- Central air: Yes
- Cooling Type: Other, Central A/C
- Cooling Fuel: Electric
- Heating Type: Heat Pump(s)
- Heating Fuel: Electric
- Water Heater: Electric
Utilities
- Sewer: Public Sewer
- Water: Public
- Utility Description: Cable TV Available
Structural Information
- Architectural Style: Cape Cod
- Structure Type: Detached
- Construction: Vinyl Siding
- Basement: Yes
- Basement Desc.: Other, Partially Finished
- Foundation: Concrete Perimeter
- Roof: Architectural Shingle
- Walls/Ceilings: 2 Story Ceilings, Cathedral Ceilings, Dry Wall
- Windows: Double Pane
- Doors: Insulated
- Stories Description: Main, Upper 1
- Square Feet: 3,397
- Sq. Ft. Source: Estimated
- Living Area: 2,449 Sq. Ft.
- Finished Above Grnd: 1,949 Sq. Ft.
- Finished Below Grnd: 500 Sq. Ft.
- Basement Finished: 50%
- Year Built: 1994
- Year Built Source: Assessor
- Property Condition: Very Good
Additional Structures
- Other Structures: Shed Shop
Lot Features
- Lot Size (Acres): 0.49
- Lot Size (Sq. Ft.): 21,431
- Lot Size Source: Assessor
- Zoning: R-100
Financial Considerations
- Price Per Sq. Ft.: $241.1
- Assessment Year: 2026
- City/TownTax: $1,177
- City/TownTax Freq: Annually
- County Tax: $3,596
- County Tax Freq: Annually
- Tax w/Assessment: $337,100
- Tax Amount: $4,833
- Tax Year: 2025
- Terms: Standard Sale
- Tax Total Finished Sq. Ft.: 1949
Disclosures and Reports
- Ownership: Fee Simple
- Section: 2
- Lot Number: 42
Listed by Cummings & Co. Realtors, Paul D Hudson
Sold by Keller Williams Realty Centre, Cameron Beckner

Get Pre-Approved Today
Schools
Schools serving 11 Bancroft St
School District:Carroll County Public Schools, Westminster, MD
| Name | Grades | Distance |
|---|---|---|
Runnymede Elementary School 3000 Langdon Drive, Westminster, MD 21158 | PK-5 | 3.5 mi |
Northwest Middle School 99 Kings Drive, Taneytown, MD 21787 | 6-8 | 0.5 mi |
Francis Scott Key High School 3825 Bark Hill Road, Union Bridge, MD 21791 | 9-12 | 4.6 mi |
Disclaimer:
School attendance boundaries provided by ATTOM Data Solutions and are for reference only. Contact the school directly to verify enrollment eligibility.
Price & Sales History for 11 Bancroft St
Date
Details
Price
Change
Source
7/07/2026
Sold
$335,000
-28.71%
MLS
5/26/2026
Price Reduced
$469,900
-2.08%
MLS
5/04/2026
Listed
$479,900
—
MLS
Disclaimer: Historical sales information is derived from public records provided by the county offices. Information is not guaranteed and should be independently verified.
11 Bancroft Street, Taneytown, MD 21787 (MLS# MDCR2034630) is a Single Family property that was sold at $435,000 on July 07, 2026. Want to learn more about 11 Bancroft Street? Do you have questions about finding other Single Family real estate for sale in Taneytown? You can browse all Taneytown real estate or contact a Coldwell Banker agent to request more information.