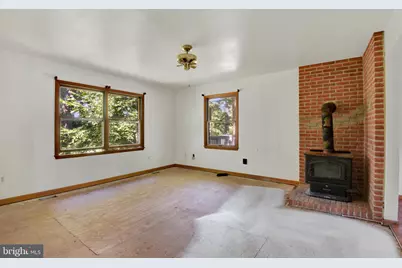
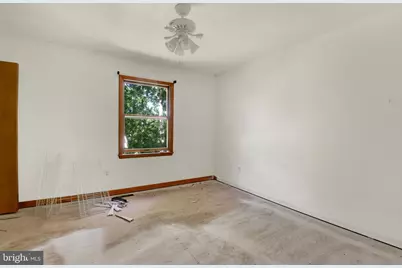
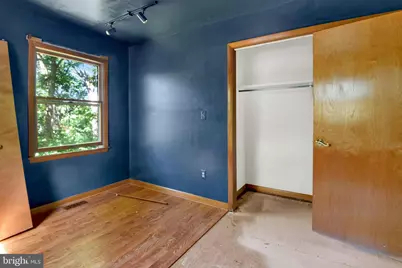
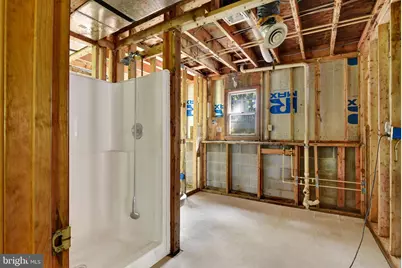
Full Property Details for 2765 E Mayberry Rd
General
- Price: $339,900
- Taxes: $3,769 (2025)
- Status: Active
- Type: Single Family
- Source: BrightMLSMidAtlantic
- MLS ID: MDCR2037174
- Updated: 10/1/2026
- Added to Site: 48 day(s) ago
Interior
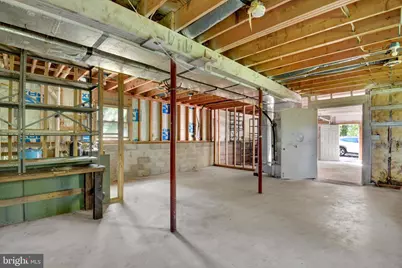
- Rooms/Areas: Living Room, Dining Room, Bedroom 2, Bedroom 3, Kitchen, Family Room, Bedroom 1, Utility Room, Workshop, Bathroom 1, Bathroom 2, Attic
- Interior Features: Attic, Bathroom - Tub Shower, Breakfast Area, Ceiling Fan(s), Combination Kitchen/Dining, Dining Area, Floor Plan - Open, Floor Plan - Traditional, Kitchen - Country, Kitchen - Eat-In, Kitchen - Table Space, Wine Storage, Wood Floors
- Appliances: Dishwasher, Dryer, Oven - Wall, Oven/Range - Electric, Refrigerator, Stainless Steel Appliances, Stove, Washer, Washer/Dryer Stacked, Water Heater
- Flooring: Ceramic Tile, Concrete, Hardwood, Laminate Plank, Laminated, Vinyl
Rooms
- Total Bathrooms: 2
- Full Bathrooms: 2
- Main Floor Baths: 1
- Main - Full Baths: 1
- Lower Floor Baths: 1
- Lower - Full Baths: 1
- Total Bedrooms: 3
- Bedrooms Main & Up: 3
- Laundry: Basement, Hookup, Lower Floor
Additional Information
- Security/Safety: Main Entrance Lock
Exterior
- Exterior Features: Boat Storage, Exterior Lighting, Play Area, Secure Storage
- Porch/Patio/Deck: Deck(s), Balcony, Wrap Around
Parking
- Garage: Yes
- Garage Spaces: 2
- Total Spaces: 6
- Parking Features: Asphalt Driveway, Paved Driveway, Paved Parking, Private, Surface
- Parking Type: Attached Garage, Driveway, Off Street
- Garage Description: Additional Storage Area, Garage - Front Entry, Oversized, Inside Access
Location
- Municipality: Taneytown.
- County: CARROLL
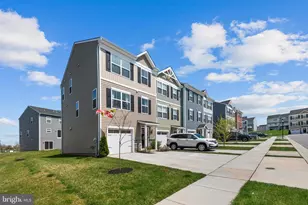
- Driving Directions: Once at the driveway that has the mailbox post, turn in and stay toward the left up the hill. The driveway is shared and paved with asphalt. You'll drive past a newer colonial home on the right with a garage and our home will be seen as you crest the top of the driveway. Call if you are lost. Cell reception is sporadic.
- Location Details: Rural
School Information
- School District: Carroll County Public Schools
- Elementary School: Call School Board
- Middle School: Call School Board
- High School: Call School Board
Heating & Cooling
- Central air: Yes
- Cooling Type: Central A/C, Heat Pump(s)
- Cooling Fuel: Electric
- Heating Type: Heat Pump(s)
- Heating Fuel: Electric
- Water Heater: Electric
Utilities
- Sewer: Septic Exists
- Water: Well
- Utility Description: Above Ground, Under Ground
Structural Information
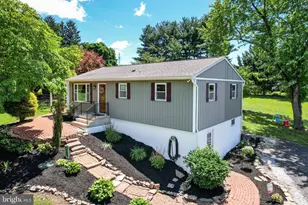
- Architectural Style: Colonial
- Structure Type: Detached
- Construction: Asphalt, Block, Brick, Cast Iron Plumbing, Combination, Composition, Concrete, Copper Plumbing, CPVC/PVC, Frame, Glass, Masonry, Masonite, Mixed, Mixed Plumbing, Stick Built
- Basement: Yes
- Basement Entrance: Yes
- Basement Desc.: Connecting Stairway, Combination, Daylight, Partial, Full, Garage Access, Heated, Improved, Interior Access, Outside Entrance, Partially Finished, Poured Concrete, Rear Entrance, Rough Bath Plumb, Shelving, Space F
- Foundation: Block, Concrete Perimeter, Permanent, Slab
- Roof: Unknown, Asphalt, Shingle
- Walls/Ceilings: Dry Wall, Unfinished Walls, Masonry
- Windows: Double Hung, Double Pane, Insulated, Screens, Wood Frame
- Doors: Insulated, Sliding Glass
- Stories Description: Lower 1, Main
- Square Feet: 1,333
- Sq. Ft. Source: Assessor
- Living Area: 1,333 Sq. Ft.
- Finished Above Grnd: 1,333 Sq. Ft.
- Year Built: 1992
- Year Built Source: Assessor
- Property Condition: Average, Good
Unit Information
Lot Features
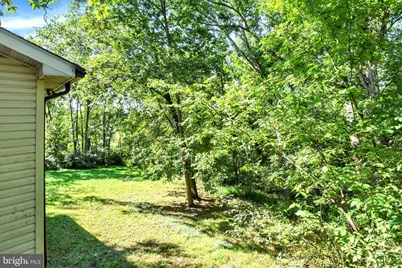
- Property View: Trees/Woods
- Lot Size (Acres): 2.42
- Lot Size (Sq. Ft.): 105,415
- Lot Size Source: Assessor
- Street/Road Desc.: Access - On Grade, Approved, Black Top, Paved
- Zoning: AGRIC
- Lot Description: Backs to Trees, Front Yard, Irregular, Private, Rear Yard, Rural, SideYard(s), Trees/Wooded
Financial Considerations
- Price Per Sq. Ft.: $254.99
- Assessment Year: 2026
- County Tax: $3,709
- County Tax Freq: Annually
- Tax w/Assessment: $351,200
- Tax Amount: $3,769
- Tax Year: 2025
- Tax Total Finished Sq. Ft.: 1333
Disclosures and Reports
- Ownership: Fee Simple
- Bank-owned: Yes
Listed by Cummings & Co. Realtors, Jon P. Leary and Cummings & Co. Realtors, Rachel D Kohel