This is a carousel with tiles that activate property listing cards. Use the previous and next buttons to navigate.
1/1
$235,000
This is a carousel with tiles that activate property listing cards. Use the previous and next buttons to navigate.
1/1
Property Description
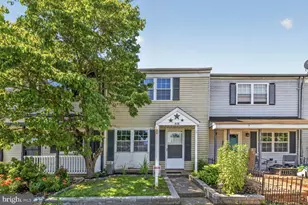
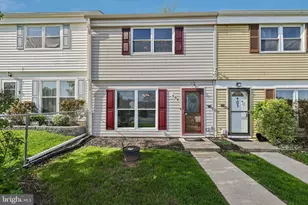
Welcome to 508 Daisy Dr! Boasting in fresh upgrades and NO HOA, this extended townhome brings excitement to Taneytown. Walking into your foyer & family room to see gleaming newly installed bamboo flooring. Enjoy your morning coffee in your freshly ceramic tiled kitchen with new quartz countertops. But before you go downstairs, get ready in your fully remodeled modern bathroom, with upgraded vanity, fixtures, and flooring. Enjoy the fresh Carroll County air from your backyard bar, and extra storage for trimming your grass. Daisy Drive invites you to experience quaint living without the HOA hassle!
Full Property Details
Full Property Details for 508 Daisy Dr
General
- Sold For: $235,000
- Taxes: $2,706 (2026)
- Status: Closed
- Type: Townhouse
- Source: BrightMLSMidAtlantic
- MLS ID: MDCR2035744
- Added to Site: 48 day(s) ago
Interior
- Interior Features: Bathroom - Tub Shower, Carpet, Ceiling Fan(s), Family Room Off Kitchen
- Flooring: Bamboo, Carpet, Ceramic Tile
Rooms
Bathrooms
- Total Bathrooms: 2
- Full Bathrooms: 1
- Half Bathrooms: 1
- Upper Floor Baths: 1
- Upper - Full Baths: 1
- Main Floor Baths: 1
- Main - 1/2 Baths: 1
Bedrooms
- Total Bedrooms: 3
- Bedrooms Upper: 3
Parking
- Parking Type: Parking Lot, Other
Location
- County: CARROLL
- Subdivision: TANEYTOWN VILLAGE
- Driving Directions: From MD-140 W, take the first exit at the traffic circle and continue on MD-140 W into Taneytown. Turn onto Daisy Dr; home will be on the street at 508 Daisy Dr.
School Information
- School District: Carroll County Public Schools
Heating & Cooling
- Central air: Yes
- Cooling Type: Central A/C
- Cooling Fuel: Electric
- Heating Type: Heat Pump(s)
- Heating Fuel: Electric
- Water Heater: Electric
Utilities
- Sewer: Public Sewer
- Water: Public
Structural Information
- Architectural Style: Colonial
- Structure Type: Interior Row/Townhouse
- Construction: Vinyl Siding, Frame
- Foundation: Slab
- Roof: Architectural Shingle
- Stories Description: Main, Upper 1
- Square Feet: 1,368
- Sq. Ft. Source: Estimated
- Living Area: 1,368 Sq. Ft.
- Finished Above Grnd: 1,368 Sq. Ft.
- Year Built: 1978
- Year Built Source: Estimated
Lot Features
- Lot Size (Acres): 0.05
- Lot Size (Sq. Ft.): 2,178
- Lot Size Source: Estimated
- Zoning: R
- Fencing (Description): Wood
Financial Considerations
- Price Per Sq. Ft.: $168.13
- Tax w/Assessment: $196,100
- Tax Amount: $2,706
- Tax Year: 2026
- Terms: Standard Sale
Disclosures and Reports
- Ownership: Fee Simple
Listed by Berkshire Hathaway HomeServices PenFed Realty, Hunter Anthony DeCesare
Sold by Keller Williams Keystone Realty, Jordan Michael Pusker

Get Pre-Approved Today
Schools
Schools serving 508 Daisy Dr
School District:Carroll County Public Schools, Westminster, MD
| Name | Grades | Distance |
|---|---|---|
Runnymede Elementary School 3000 Langdon Drive, Westminster, MD 21158 | PK-5 | 3.6 mi |
Northwest Middle School 99 Kings Drive, Taneytown, MD 21787 | 6-8 | 0.3 mi |
Francis Scott Key High School 3825 Bark Hill Road, Union Bridge, MD 21791 | 9-12 | 4.6 mi |
Disclaimer:
School attendance boundaries provided by ATTOM Data Solutions and are for reference only. Contact the school directly to verify enrollment eligibility.
Price & Sales History for 508 Daisy Dr
Date
Details
Price
Change
Source
7/21/2026
Sold
$235,000
2.17%
MLS
6/19/2026
Listed
$229,999
—
MLS
Disclaimer: Historical sales information is derived from public records provided by the county offices. Information is not guaranteed and should be independently verified.
508 Daisy Drive, Taneytown, MD 21787 (MLS# MDCR2035744) is a Townhouse property that was sold at $235,000 on July 21, 2026. Want to learn more about 508 Daisy Drive? Do you have questions about finding other Townhouse real estate for sale in Taneytown? You can browse all Taneytown real estate or contact a Coldwell Banker agent to request more information.