This is a carousel with tiles that activate property listing cards. Use the previous and next buttons to navigate.
1/1
$375,000
This is a carousel with tiles that activate property listing cards. Use the previous and next buttons to navigate.
1/1
Property Description
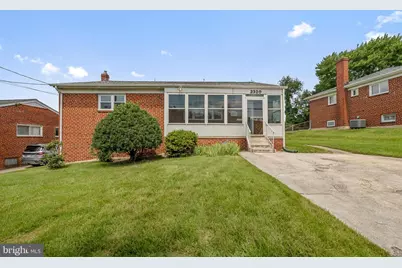
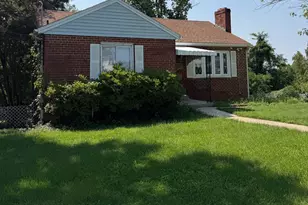
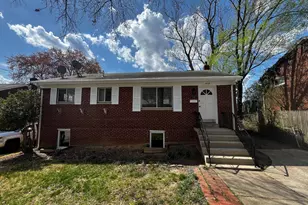
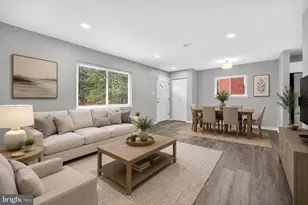
Welcome home! Nestled in a quiet, established neighborhood, this beautiful, freshly painted ranch home offers comfortable one-level living from the moment you walk through the door. Pass through the enclosed porch and into the living room, where a large picture window fills the home with an abundance of natural light. An open floorplan connects the living room and dining room, creating an ideal setup for everyday living and entertaining. The spacious kitchen features rich wooden cabinetry and generous counter space for all your cooking needs. Down the hall, three bedrooms provide options for a home office, guest room, or whatever suits your needs, with a full bathroom completing this level. Downstairs, the partially finished lower level offers flexible space ready for your personal touch, along with abundant storage. Step outside to an expansive backyard, offering plenty of room to garden, play, or entertain. A paved driveway provides convenient off-street parking, with additional on-street parking also available. Just minutes to Giant Food, The Shops at Iverson, Tanger Outlets, National Harbor, and Temple Hills Park, with close proximity to Joint Base Andrews and Joint Base Anacostia-Bolling, and quick access to Branch Avenue, Indian Head Highway, and I-495. Schedule your showing today and see all this home has to offer!
Full Property Details
Full Property Details for 2320 Olson St
General
- Sold For: $375,000
- Taxes: $3,982 (2025)
- Status: Closed
- Type: Single Family
- Source: BrightMLSMidAtlantic
- MLS ID: MDPG2212046
- Added to Site: 52 day(s) ago
Interior
- Rooms/Areas: Living Room, Bedroom 2, Bedroom 3, Kitchen, Bedroom 1, Full Bath, Half Bath
- Interior Features: Window Treatments
- Appliances: Dishwasher, Dryer, Washer, Cooktop, Disposal, Freezer, Refrigerator
Rooms
Bathrooms
- Total Bathrooms: 2
- Full Bathrooms: 1
- Half Bathrooms: 1
- Main Floor Baths: 1
- Main - Full Baths: 1
- Lower Floor Baths: 1
- Lower - 1/2 Baths: 1
Bedrooms
- Total Bedrooms: 3
- Bedrooms Main & Up: 3
Other Rooms
- Laundry: Washer In Unit, Dryer In Unit, Has Laundry
Parking
- Parking Type: Driveway, On Street
Location
- County: PRINCE GEORGES
- Subdivision: MARLOW HEIGHTS
- Driving Directions: Please use GPS.
School Information
- School District: Prince George's County Public Schools
- Elementary School: Hillcrest Heights
- Middle School: Benjamin Stoddert
- High School: Potomac
Community
- Pets Allowed: Yes
- Pets: No Pet Restrictions
Heating & Cooling
- Central air: Yes
- Cooling Type: Central A/C
- Cooling Fuel: Electric
- Heating Type: Forced Air
- Heating Fuel: Natural Gas
- Water Heater: Natural Gas
Utilities
- Sewer: Public Sewer
- Water: Public
Structural Information
- Architectural Style: Cape Cod
- Structure Type: Detached
- Construction: Brick
- Basement: Yes
- Basement Desc.: Unfinished
- Foundation: Other
- Roof: Other
- Windows: Screens
- Doors: Storm
- Stories Description: Lower 1, Main
- Square Feet: 2,072
- Sq. Ft. Source: Assessor
- Living Area: 1,036 Sq. Ft.
- Finished Above Grnd: 1,036 Sq. Ft.
- Year Built: 1956
- Year Built Source: Assessor
- Property Condition: Very Good
Unit Information
Unit 1
- Bathrooms-Lower: 1
Additional Structures
- Other Structures: Shed
Lot Features
- Lot Size (Acres): 0.18
- Lot Size (Sq. Ft.): 7,801
- Lot Size Source: Assessor
- Zoning: RSF65
- Fencing (Description): Chain Link, Rear
Financial Considerations
- Price Per Sq. Ft.: $361.97
- Assessment Year: 2026
- County Tax: $3,471
- County Tax Freq: Annually
- Tax w/Assessment: $325,500
- Tax Amount: $3,982
- Tax Year: 2025
- Terms: Standard Sale
- Tax Total Finished Sq. Ft.: 1036
Disclosures and Reports
- Ownership: Fee Simple
- Lot Number: 14A
Listed by KW Metro Center, Mario Josue Rios
Sold by NOVA Brokers, LLC., Stella T Barbour

Get Pre-Approved Today
Schools
Schools serving 2320 Olson St
School District:Prince George's County Public Schools
| Name | Grades | Distance |
|---|---|---|
Hillcrest Heights Elementary School 4305 22nd Place, Temple Hills, MD 20748 | PK-5 | 0.5 mi |
Benjamin Stoddert Middle School, Temple Hills, MD 2501 Olson St, Temple Hills, MD 20748 | 6-8 | 0.2 mi |
Crossland High School 6901 Temple Hill Road, Temple Hills, MD 20748 | 9-12 | 2.6 mi |
Disclaimer:
School attendance boundaries provided by ATTOM Data Solutions and are for reference only. Contact the school directly to verify enrollment eligibility.
Price & Sales History for 2320 Olson St
Date
Details
Price
Change
Source
9/04/2026
Sold
$375,000
—
MLS
7/30/2026
Listed
$375,000
—
MLS
Disclaimer: Historical sales information is derived from public records provided by the county offices. Information is not guaranteed and should be independently verified.
2320 Olson Street, Temple Hills, MD 20748 (MLS# MDPG2212046) is a Single Family property that was sold at $375,000 on September 04, 2026. Want to learn more about 2320 Olson Street? Do you have questions about finding other Single Family real estate for sale in Temple Hills? You can browse all Temple Hills real estate or contact a Coldwell Banker agent to request more information.