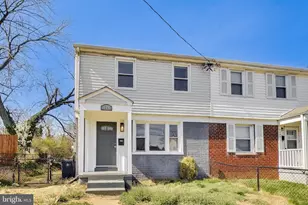
Full Property Details for 2509 Eliot Pl
General
- Rent: $3,250
- Status: Closed
- Type: Single Family
- Source: BrightMLSMidAtlantic
- MLS ID: MDPG2208868
- Added to Site: 94 day(s) ago
Rental Information
- Max. Lease (Mths): 24
- Min. Lease (Mths): 12
- Rent Includes: Parking
Interior
- Number of Rooms: 23
- Rooms/Areas: Bedroom 2, Bedroom 3, Kitchen, Family Room, Foyer, Bedroom 1, Laundry, Recreation Room, Storage Room, Utility Room, Bathroom 1, Bathroom 2
- Interior Features: Attic, Bar, Bathroom - Tub Shower, Bathroom - Walk-In Shower, Breakfast Area, Built-Ins, Ceiling Fan(s), Combination Dining/Living, Dining Area, Entry Level Bedroom, Family Room Off Kitchen, Floor Plan - Traditional, Kitchen - Eat-In, Other
- Fireplace: Yes
- Number of Fireplaces: 2
- Fireplace(s): Wood, Brick
- Appliances: Built-In Microwave, Dishwasher, Disposal, Dryer, Dual Flush Toilets, Energy Efficient Appliances, ENERGY STAR Clothes Washer, ENERGY STAR Dishwasher, ENERGY STAR Refrigerator, Exhaust Fan, Microwave, Oven/Range - Electric, Refrigerator, Six Burner Stove, Stainless Steel Appliances, Washer, Water Dispenser, Water Heater, Water Heater - High-Efficiency
- Flooring: Wood, Solid Hardwood, Ceramic Tile
Rooms
- Total Bathrooms: 3
- Full Bathrooms: 2
- Half Bathrooms: 1
- Main Floor Baths: 2
- Main - Full Baths: 1
- Main - 1/2 Baths: 1
- Lower Floor Baths: 1
- Lower - Full Baths: 1
- Total Bedrooms: 4
- Bedrooms Lower: 1
- Bedrooms Main & Up: 3
- Laundry: Basement, Dryer In Unit, Has Laundry, Lower Floor, Washer In Unit
Additional Information
- Pool: Yes
- Private Pool: Yes
- Pool Description: Concrete, Fenced, In Ground, Other
- Security/Safety: Carbon Monoxide Detector(s), Smoke Detector
Exterior
- Exterior Features: Extensive Hardscape, Exterior Lighting, Sidewalks, Street Lights, Other
- Porch/Patio/Deck: Deck(s), Patio(s), Porch(es), Brick
Parking
- Garage: Yes
- Garage Spaces: 2
- Total Spaces: 2
- Parking Features: Concrete Driveway, Lighted Parking, Parking Space Conveys, Private, Secure Parking
- Parking Type: Attached Garage, Driveway, On Street
- Garage Description: Additional Storage Area, Built In, Covered Parking, Garage - Front Entry, Garage Door Opener, Other
Location
- County: PRINCE GEORGES
- Subdivision: HILLCREST HEIGHTS
- Cross Streets: Eliot Place & 26th Ave
- Driving Directions: ***USE GPS***
- Direction Faces: South
- Location Details: Suburban
School Information
- School District: Prince George's County Public Schools
- Elementary School: Panorama
- Middle School: Benjamin Stoddert
- High School: Potomac
Heating & Cooling
- Central air: Yes
- Cooling Type: Central A/C, Programmable Thermostat, Energy Star Cooling System
- Cooling Fuel: Electric
- Heating Type: Energy Star Heating System, Central, Programmable Thermostat
- Heating Fuel: Natural Gas
- Water Heater: Natural Gas
Utilities
- Sewer: Public Sewer
- Water: Public
- Utility Description: Cable TV Available, Electric Available, Natural Gas Available, Phone Available, Sewer Available, Water Available
Structural Information
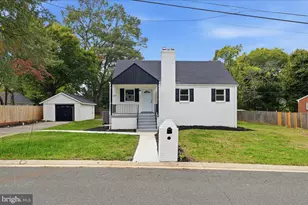
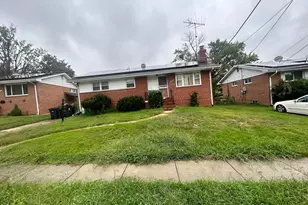
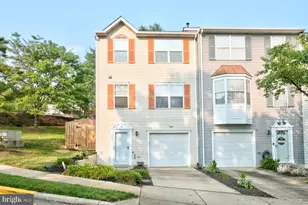
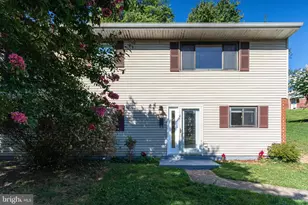
- Architectural Style: Raised Ranch/Rambler, Ranch/Rambler
- Structure Type: Detached
- Construction: Brick, Cedar, Mixed, Masonry, Tile
- Basement: Yes
- Basement Entrance: Yes
- Basement Desc.: Full, Fully Finished, Daylight, Full, Connecting Stairway, Heated, Improved, Interior Access, Rear Entrance, Shelving, Windows
- Foundation: Block, Other
- Roof: Architectural Shingle
- Walls/Ceilings: Dry Wall, High
- Windows: Double Pane, Energy Efficient
- Doors: Insulated
- Entry Floor Number: 1
- Stories/Levels: 2
- Stories Description: Lower 1, Main
- Square Feet: 4,536
- Sq. Ft. Source: Estimated
- Living Area: 2,717 Sq. Ft.
- Finished Above Grnd: 1,512 Sq. Ft.
- Finished Below Grnd: 1,205 Sq. Ft.
- Unfin. Above Grnd: 307 Sq. Ft.
- Basement Finished: 95%
- Year Built: 1950
- Year Built Source: Assessor
- Property Condition: Very Good, Good, Excellent
Unit Information
- Bathrooms-Lower: 1
- Bedrooms-Lower: 1
Lot Features
- Property View: Street
- Lot Size (Acres): 0.32
- Lot Size (Sq. Ft.): 13,870
- Lot Size Source: Assessor
- Street/Road Desc.: Concrete
- Zoning: RSF65
- Lot Description: Cleared, Private, Rear Yard, Front Yard, SideYard(s), Unrestricted, Other
- Fencing (Description): Fully, Chain Link
Green Features
- Energy Efficient: Appliances, HVAC
Financial Considerations
- Price Per Sq. Ft.: $2.15
- Application Fee: $50
- Security Deposit: $3,500
- Owner Pays: Management, Pest Control, Repairs, Taxes - Real Estate
- Tenant Pays: Utilities - All, Windows/Screens, Minor Interior Maintenance, Light Bulbs/Filters/Fuses/Alarm Care, Lawn/Tree/Shrub Care, Repair Deductible - 100
- Tax Total Finished Sq. Ft.: 1512
Disclosures and Reports
- Ownership: Other
- Inclusions: All Fixed Appliances & Property. Use Of Pool & Fireplace Prohibited.
Listed by Keller Williams Preferred Properties, Brian Marzo
Sold by Non Subscribing Office, NON MEMBER