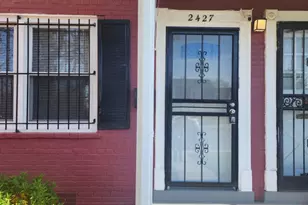
Full Property Details for 2711 Iverson St #65
General
- Price: $118,900
- HOA FEE: $450/month
- Taxes: $888 (2026)
- Status: Active
- Type: Townhouse
- Source: BrightMLSMidAtlantic
- MLS ID: MDPG2220970
- Updated: Today (9/30/2026)
- Added to Site: Today
Interior
- Rooms/Areas: Living Room, Dining Room, Kitchen
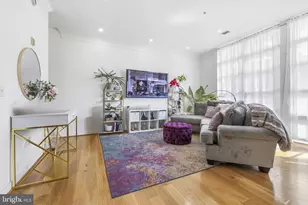
- Interior Features: Dining Area, Floor Plan - Traditional, Wood Floors, Ceiling Fan(s), Bathroom - Tub Shower
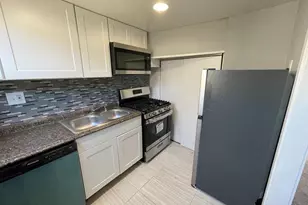
- Appliances: Disposal, Exhaust Fan, Oven/Range - Gas, Refrigerator, Water Heater
- Flooring: Ceramic Tile, Solid Hardwood
Rooms
- Total Bathrooms: 1
- Full Bathrooms: 1
- Upper Floor Baths: 1
- Upper - Full Baths: 1
- Total Bedrooms: 2
- Bedrooms Upper: 2
Additional Information
- Shared Amenities: None
- Security/Safety: Smoke Detector
Exterior
- Exterior Features: Exterior Lighting, Sidewalks
- Porch/Patio/Deck: Porch(es)
Parking
- Assigned Spaces: 1
- Total Spaces: 1
- Parking Features: Assigned
- Parking Type: On Street, Off Street
Location
- County: PRINCE GEORGES
- Subdivision: IVERSON SQUARE CONDOMINIUM
- Building Name: IVERSON SQUARE C
- Driving Directions: From D.C. Branch Avenue - Take Right on Iverson Street
School Information
- School District: Prince George's County Public Schools
- Elementary School: Hillcrest Heights
- High School: Crossland
Community
- Assoc. Fees Include: Insurance, Water, Ext Bldg Maint
- Pets Allowed: Yes
- Pets: Case by Case Basis
Heating & Cooling
- Central air: Yes
- Cooling Type: Central A/C
- Cooling Fuel: Electric
- Heating Type: Forced Air
- Heating Fuel: Natural Gas
- Water Heater: Natural Gas
Utilities
- Sewer: Public Sewer
- Water: Public
- Utility Description: Electric Available, Natural Gas Available, Sewer Available, Water Available
Structural Information
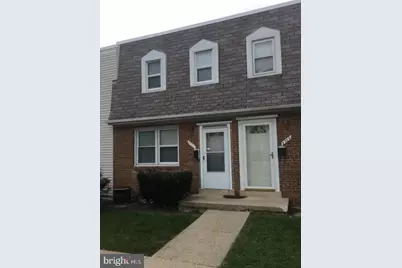
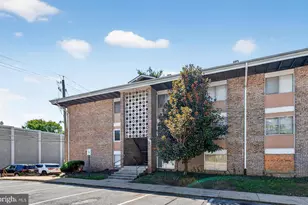
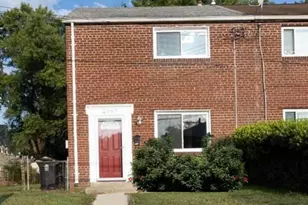
- Architectural Style: Colonial
- Structure Type: Interior Row/Townhouse
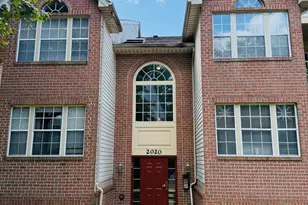
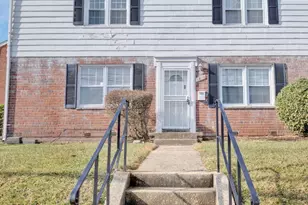
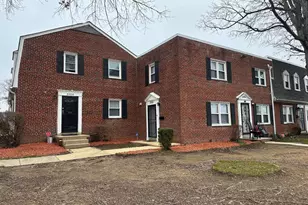
- Construction: Brick
- Foundation: Permanent
- Roof: Shingle
- Windows: Screens
- Doors: Storm
- Stories Description: Main, Upper 1
- Square Feet: 768
- Sq. Ft. Source: Estimated
- Living Area: 768 Sq. Ft.
- Finished Above Grnd: 768 Sq. Ft.
- Year Built: 1950
- Year Built Source: Assessor
- Property Condition: Very Good
Lot Features
Financial Considerations
- Price Per Sq. Ft.: $154.82
- Condo Fee: $450
- Condo Fee Freq: Monthly
- County Tax: $593
- County Tax Freq: Annually
- Tax w/Assessment: $55,000
- Tax Amount: $888
- Tax Year: 2026
- Tax Total Finished Sq. Ft.: 768
Disclosures and Reports
- Ownership: Condominium
- Condo: Yes
Listed by Keller Williams Preferred Properties, Cassandra A Williams





![[Address not provided], Suitland, MD 20746 - Photo 1](https://m.cbhomes.com/p/343/MDPG2201996/D0386588C85146d/s23cc.webp)