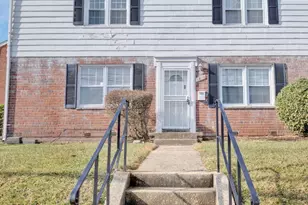
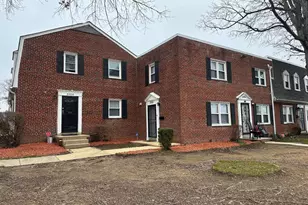
Full Property Details for 2752 Iverson St #71
General
- Sold For: $145,000
- HOA FEE: $274/month
- Taxes: $1,808 (2026)
- Status: Closed
- Type: Townhouse
- Source: BrightMLSMidAtlantic
- MLS ID: MDPG2214572
- Added to Site: 52 day(s) ago
Interior
- Interior Features: Ceiling Fan(s)
- Appliances: Dishwasher, Disposal, Dryer, Exhaust Fan, Microwave, Refrigerator, Stove, Washer
- Flooring: Ceramic Tile, Hardwood
Rooms
- Total Bathrooms: 1
- Full Bathrooms: 1
- Upper Floor Baths: 1
- Upper - Full Baths: 1
- Total Bedrooms: 2
- Bedrooms Upper: 2
Additional Information
- Shared Amenities: Common Grounds
- Security/Safety: Smoke Detector, Carbon Monoxide Detector(s)
Parking
- Total Spaces: 2
- Parking Features: Paved Parking, Rented/Permit Required
- Parking Type: Parking Lot, On Street, Off Street
Location
- County: PRINCE GEORGES
- Subdivision: IVERSON SQUARE CONDOMINIUM
- Building Name: IVERSON SQUARE CONDOMINIUM
- Driving Directions: Please use navigation
School Information
- School District: Prince George's County Public Schools
Community
- Assoc. Fees Include: Common Area Maintenance, Water, Sewer
- Pets Allowed: Yes
- Pets: No Pet Restrictions
Heating & Cooling
- Central air: Yes
- Cooling Type: Central A/C, Ceiling Fan(s)
- Cooling Fuel: Electric
- Heating Type: Central
- Heating Fuel: Electric
- Water Heater: Electric
Utilities
- Sewer: Public Sewer
- Water: Public
- Utility Description: Cable TV Available, Electric Available, Natural Gas Available, Phone Available, Sewer Available, Water Available
Structural Information
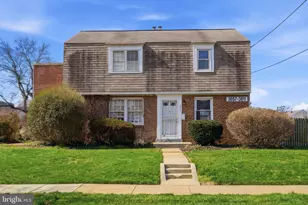
- Architectural Style: Colonial
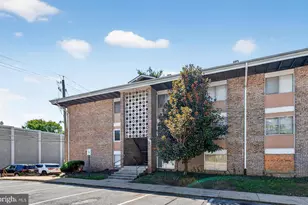
- Structure Type: End of Row/Townhouse
- Construction: Brick Front, Brick
- Foundation: Other
- Roof: Asphalt, Shingle
- Stories Description: Main, Upper 1
- Square Feet: 768
- Sq. Ft. Source: Assessor
- Living Area: 768 Sq. Ft.
- Finished Above Grnd: 768 Sq. Ft.
- Year Built: 1950
- Year Built Source: Estimated
- Property Condition: Excellent, Very Good
Lot Features
Financial Considerations
- Price Per Sq. Ft.: $195.31
- Condo Fee: $274
- Condo Fee Freq: Monthly
- Assessment Year: 2026
- County Tax: $1,353
- County Tax Freq: Annually
- Tax w/Assessment: $135,000
- Tax Amount: $1,808
- Tax Year: 2026
- Terms: Standard Sale
- Tax Total Finished Sq. Ft.: 768
Disclosures and Reports
- Ownership: Condominium
- Condo: Yes
Listed by Fairfax Realty Premier, Kirk Chatman
Sold by Exit Essentials Realty, Llc, Carolyn Jones Hargrove




![[Address not provided], Suitland, MD 20746 - Photo 1](https://m.cbhomes.com/p/343/MDPG2220826/955326f7644c4BD/s23cc.webp)