This is a carousel with tiles that activate property listing cards. Use the previous and next buttons to navigate.
1/1
$320,000
This is a carousel with tiles that activate property listing cards. Use the previous and next buttons to navigate.
1/1
Property Description
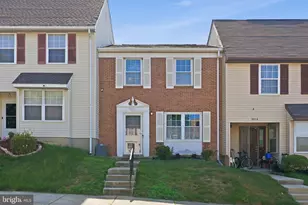
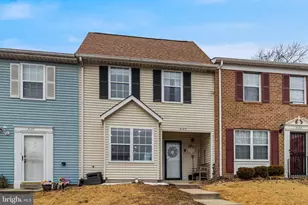
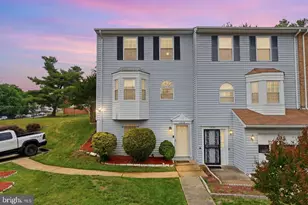
Welcome Home to Contemporary Comfort! Step into this beautifully updated, move-in-ready, 3 bedroom, 2 full baths, and 1 half bath townhome designed for modern living. Boasting a bright, open-layout main level and a private outdoor retreat, this property perfectly balances style, comfort, and convenience. Key Features You'll Love include: "¢ Modern Chef's Kitchen: Fully updated with crisp white shaker cabinetry, premium granite countertops, stainless steel appliances, and a sleek black refrigerator. The expansive breakfast bar island overlooks the dining area, making it perfect for entertaining or casual weeknight meals. "¢ Sunlit Living & Dining: The spacious living room features luxury vinyl plank flooring and plenty of room to stretch out. Adjacent to the kitchen is a dedicated dining area with sliding glass doors opening straight to the backyard, creating the perfect space for outdoor dining, grilling, or relaxing. "¢ Private Outdoor Oasis: A fully fenced-in rear yard offers a concrete patio area ideal for grilling, a patch of green grass, and a durable storage shed for all your outdoor gear. "¢ Convenient Upgrades: Includes a sleek main-level powder room with an updated vanity and a dedicated laundry closet equipped with a modern, space-saving washer/dryer combo. Ideally located just minutes from Washington, DC, you'll enjoy exceptional commuter convenience with easy access to Naylor Road Metro (Green Line), Bus Route P86, I-495, National Harbor, Alexandria, VA, and Reagan National Airport. Spend weekends exploring Henson Creek Park, shopping at Tanger Outlets National Harbor, or enjoying the area's many restaurants, entertainment, and everyday conveniences. Schedule your private tour today and experience this exceptional home for yourself!
Full Property Details
Full Property Details for 3016 Brinkley Station Dr
General
- Sold For: $320,000
- HOA FEE: $60/month
- HOA FEE FREQ.: Semi-Annually
- Taxes: $4,020 (2026)
- Status: Closed
- Type: Townhouse
- Source: BrightMLSMidAtlantic
- MLS ID: MDPG2209558
- Added to Site: 52 day(s) ago
Interior
- Interior Features: Kitchen - Island, Ceiling Fan(s), Kitchen - Eat-In, Breakfast Area, Floor Plan - Open, Kitchen - Gourmet, Recessed Lighting, Primary Bath(s), Upgraded Countertops
- Appliances: Built-In Microwave, Dishwasher, Refrigerator, Stainless Steel Appliances, Washer/Dryer Stacked, Water Heater, Oven/Range - Electric
- Flooring: Luxury Vinyl Plank
Rooms
Bathrooms
- Total Bathrooms: 3
- Full Bathrooms: 2
- Half Bathrooms: 1
- Upper Floor Baths: 2
- Upper - Full Baths: 2
- Main Floor Baths: 1
- Main - 1/2 Baths: 1
Bedrooms
- Total Bedrooms: 3
- Bedrooms Upper: 3
Other Rooms
- Laundry: Washer In Unit, Dryer In Unit
Exterior
- Exterior Features: Other
- Porch/Patio/Deck: Patio(s)
Parking
- Parking Type: Other
Location
- County: PRINCE GEORGES
- Driving Directions: 495 to Rte 414 to Brinkley Rd to Fisher Rd to Brinkley Station Dr.
School Information
- School District: Prince George's County Public Schools
Community
- Association: Yes
Heating & Cooling
- Central air: Yes
- Cooling Type: Central A/C, Ceiling Fan(s)
- Cooling Fuel: Electric
- Heating Type: Forced Air, Central
- Heating Fuel: Electric
- Water Heater: Electric
Utilities
- Sewer: Public Sewer
- Water: Public
Structural Information
- Architectural Style: Colonial
- Structure Type: Interior Row/Townhouse
- Construction: Brick Front
- Foundation: Slab
- Roof: Shingle
- Stories Description: Main, Upper 1
- Square Feet: 1,280
- Sq. Ft. Source: Assessor
- Living Area: 1,280 Sq. Ft.
- Finished Above Grnd: 1,280 Sq. Ft.
- Year Built: 1986
- Year Built Source: Estimated
- Property Condition: Excellent
Additional Structures
- Other Structures: Storage Barn/Shed
Lot Features
- Lot Size (Acres): 0.03
- Lot Size (Sq. Ft.): 1,307
- Lot Size Source: Estimated
- Zoning: RMF20
Financial Considerations
- Price Per Sq. Ft.: $250
- Association Fee: $360
- Assoc Fee Freq.: Semi-Annually
- Assessment Year: 2026
- County Tax: $3,009
- County Tax Freq: Annually
- Tax w/Assessment: $290,933
- Tax Amount: $4,020
- Tax Year: 2026
- Terms: Standard Sale
- Tax Total Finished Sq. Ft.: 1280
Disclosures and Reports
- Ownership: Fee Simple
- Lot Number: 73
Listed by Fairfax Realty Premier, Sia Senior
Sold by Samson Properties, Mekonnen A Abebe

Get Pre-Approved Today
Schools
Schools serving 3016 Brinkley Station Dr
School District:Prince George's County Public Schools
| Name | Grades | Distance |
|---|---|---|
Samuel Chase Elementary School 5700 Fisher Road, Temple Hills, MD 20748 | PK-5 | 0.3 mi |
Thurgood Marshall Middle School 4909 Brinkley Rd, Temple Hills, MD 20748 | 6-8 | 1.8 mi |
Crossland High School 6901 Temple Hill Road, Temple Hills, MD 20748 | 9-12 | 1.6 mi |
Disclaimer:
School attendance boundaries provided by ATTOM Data Solutions and are for reference only. Contact the school directly to verify enrollment eligibility.
Price & Sales History for 3016 Brinkley Station Dr
Date
Details
Price
Change
Source
8/20/2026
Sold
$320,000
—
MLS
7/02/2026
Listed
$320,000
—
MLS
Disclaimer: Historical sales information is derived from public records provided by the county offices. Information is not guaranteed and should be independently verified.
3016 Brinkley Station Drive, Temple Hills, MD 20748 (MLS# MDPG2209558) is a Townhouse property that was sold at $320,000 on August 20, 2026. Want to learn more about 3016 Brinkley Station Drive? Do you have questions about finding other Townhouse real estate for sale in Temple Hills? You can browse all Temple Hills real estate or contact a Coldwell Banker agent to request more information.