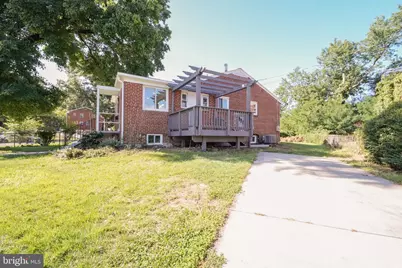
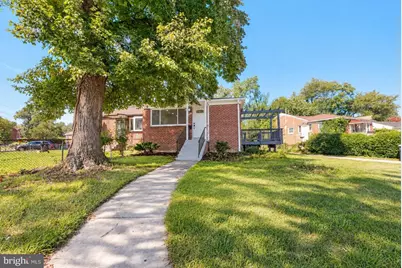
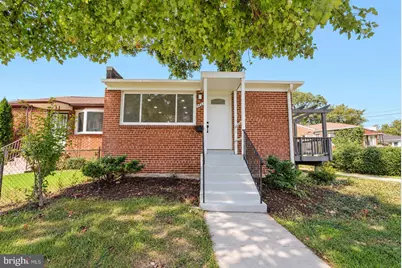
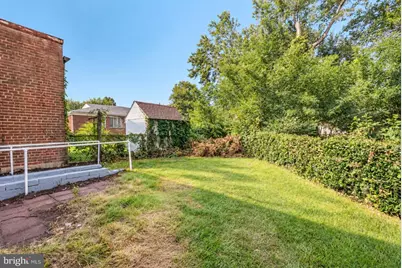
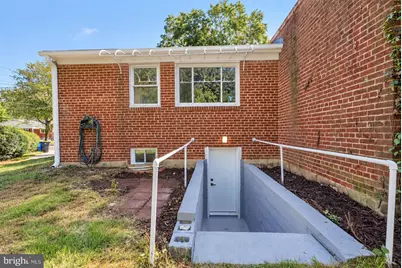
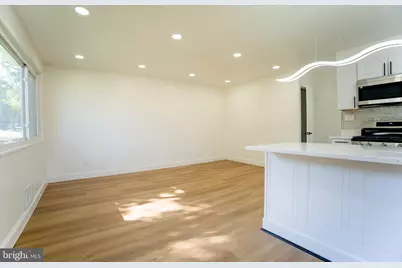
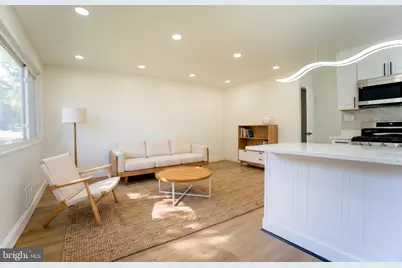
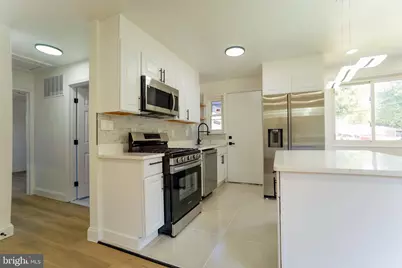
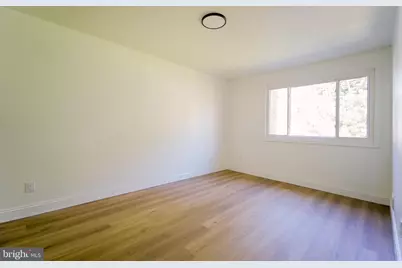
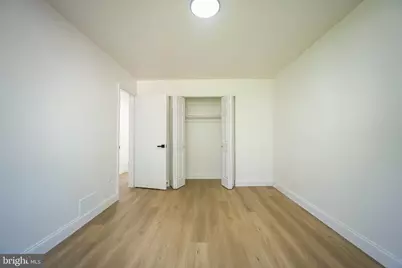
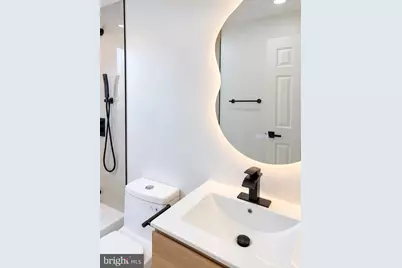
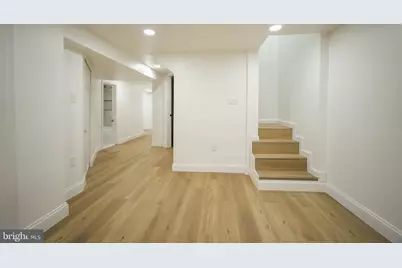
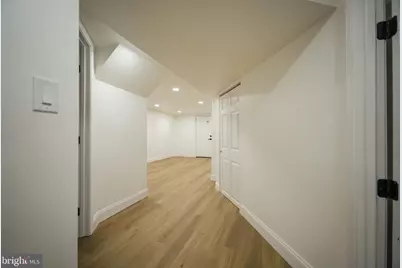
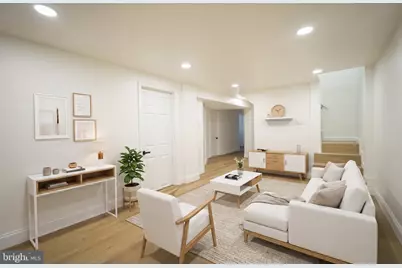
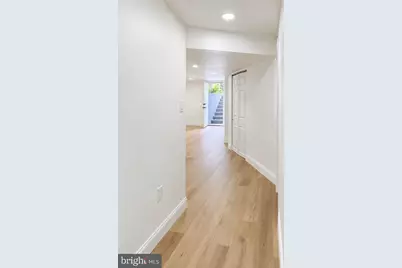
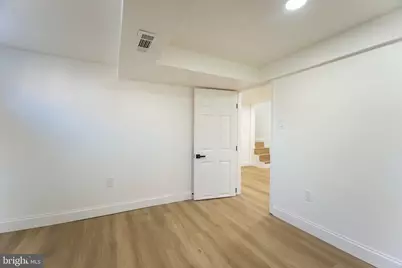
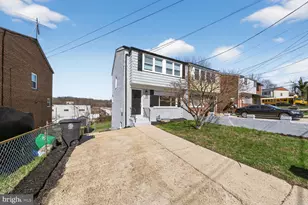
Full Property Details for 3527 Chadwick Ct
General
- Price: $420,000
- Taxes: $3,943 (2026)
- Status: Active
- Type: Single Family
- Source: BrightMLSMidAtlantic
- MLS ID: MDPG2221074
- Updated: Today (10/1/2026)
- Added to Site: Today
Interior
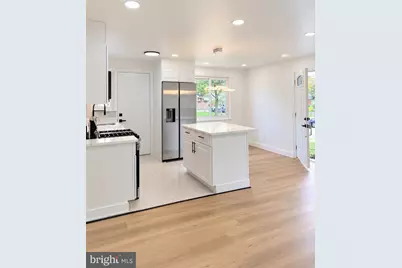
- Interior Features: Recessed Lighting, Kitchen - Island, Floor Plan - Open, Upgraded Countertops
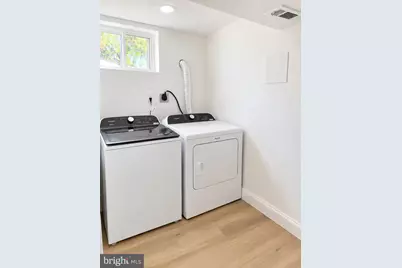
- Appliances: Dishwasher, Refrigerator, Microwave, Oven/Range - Gas, Washer, Dryer
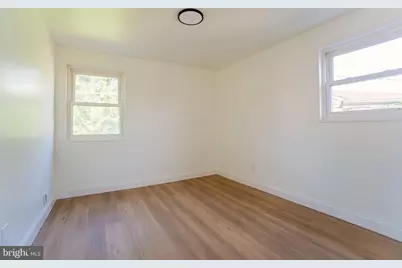
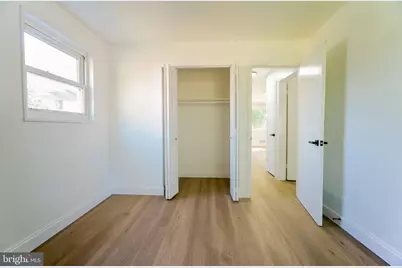
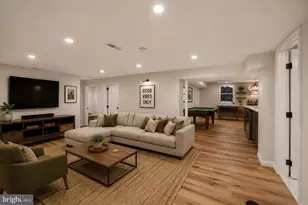
- Flooring: Luxury Vinyl Plank
Rooms
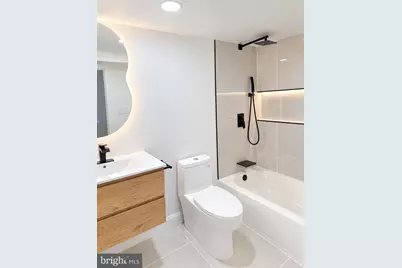
- Total Bathrooms: 2
- Full Bathrooms: 2
- Main Floor Baths: 1
- Main - Full Baths: 1
- Lower Floor Baths: 1
- Lower - Full Baths: 1
- Total Bedrooms: 3
- Bedrooms Lower: 1
- Bedrooms Main & Up: 2
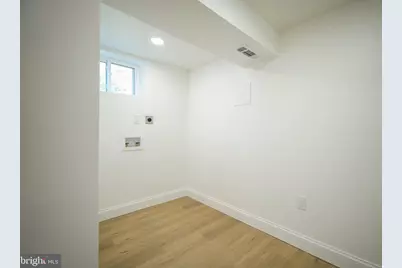
- Laundry: Lower Floor, Washer In Unit, Dryer In Unit
Exterior
- Exterior Features: Exterior Lighting
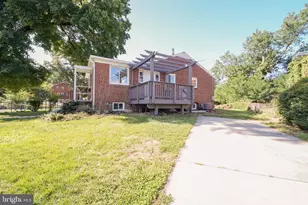
- Porch/Patio/Deck: Deck(s)
Parking
- Total Spaces: 2
- Parking Features: Paved Driveway
- Parking Type: Driveway
Location
- County: PRINCE GEORGES
- Subdivision: OXON RUN HILLS
- Driving Directions: From I-495, take Exit 7B toward MD-5 N/Branch Ave. Turn left onto Auth Rd, right onto Branch Ave, left onto Iverson St, right onto 23rd Pkwy, left onto Dunlap St, then left onto Chadwick St/Chadwick Ct. Property is located at 3527 Chadwick Ct.
- Location Details: Suburban
School Information
- School District: Prince George's County Public Schools
Heating & Cooling
- Central air: Yes
- Cooling Type: Central A/C
- Cooling Fuel: Electric
- Heating Type: Forced Air
- Heating Fuel: Electric
- Water Heater: Electric
Utilities
- Sewer: Public Sewer
- Water: Public
Structural Information
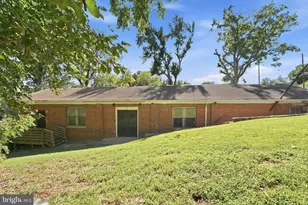
- Architectural Style: Ranch/Rambler
- Structure Type: Detached
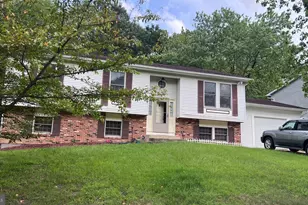
- Construction: Brick
- Basement: Yes
- Basement Desc.: Full
- Foundation: Block
- Roof: Flat
- Walls/Ceilings: Dry Wall
- Stories Description: Lower 1, Main
- Square Feet: 1,672
- Sq. Ft. Source: Assessor
- Living Area: 836 Sq. Ft.
- Finished Above Grnd: 836 Sq. Ft.
- Basement Finished: 100%
- Year Built: 1958
- Year Built Source: Assessor
- Property Condition: Excellent
Unit Information
- Bathrooms-Lower: 1
- Bedrooms-Lower: 1
Lot Features
- Lot Size (Acres): 0.1
- Lot Size (Sq. Ft.): 4,458
- Lot Size Source: Assessor
- Street/Road Desc.: Paved
- Zoning: RSFA
- Lot Description: Front Yard, Rear Yard
Financial Considerations
- Price Per Sq. Ft.: $502.39
- Assessment Year: 2026
- County Tax: $2,951
- County Tax Freq: Annually
- Tax w/Assessment: $265,333
- Tax Amount: $3,943
- Tax Year: 2026
- Tax Total Finished Sq. Ft.: 836
Disclosures and Reports
- Ownership: Fee Simple
- Lot Number: 30
Listed by Impact Real Estate, LLC, Pamela Alcantara