This is a carousel with tiles that activate property listing cards. Use the previous and next buttons to navigate.
1/1
$1,700
This is a carousel with tiles that activate property listing cards. Use the previous and next buttons to navigate.
1/1
Property Description
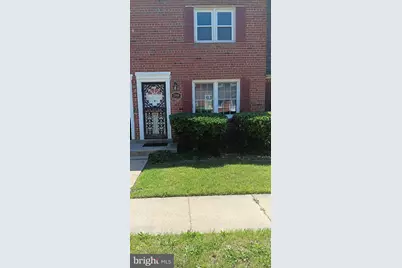
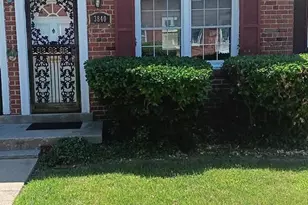
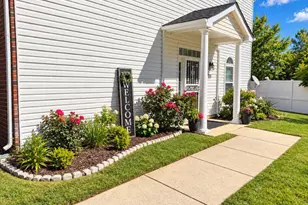
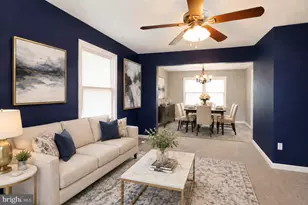
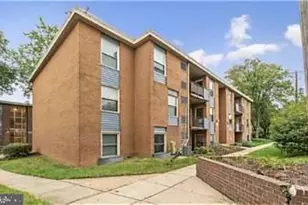
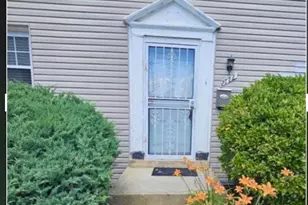
Welcome Home! MOVE IN READY - Newly updated townhouse-style condo ready for a new tenant. This well-maintained home has a spacious living room and dining room, with gleaming floors throughout, and a washer/dryer on the main level. The home gets plenty of natural sunlight. Conveniently located near public transportation, the Shops at Iverson Mall and the I-495 Beltway. Rent includes water/sewer. Small pets are allowed, less than 20lbs. Pet Rent - $25.00 per month.
Full Property Details
Full Property Details for 3840 26th Ave
General
- Rent: $1,700
- HOA FEE: $279/month
- Status: Closed
- Type: Townhouse
- Source: BrightMLSMidAtlantic
- MLS ID: MDPG2202996
- Added to Site: 55 day(s) ago
Rental Information
- Max. Lease (Mths): 24
- Min. Lease (Mths): 12
- Rent Includes: Water, Sewer
Rooms
Bathrooms
- Total Bathrooms: 1
- Full Bathrooms: 1
- Upper Floor Baths: 1
- Upper - Full Baths: 1
Bedrooms
- Total Bedrooms: 2
- Bedrooms Upper: 2
Other Rooms
- Laundry: Main Floor
Parking
- Parking Type: Parking Lot, Off Street, On Street
Location
- County: PRINCE GEORGES
- Subdivision: IVERSON COURTS CONDO
- Driving Directions: From the 495 Beltway Take exit 7A-B toward Silver Hill/MD-5 N > Turn left onto Auth Rd > Turn right onto Branch Ave (MD-5 N) > Turn left onto Iverson St > Turn right onto 26th Ave (Court on the Right)
School Information
- School District: Prince George's County Public Schools
Community
- Pets Allowed: Yes
- Pets: Breed Restrictions, Size/Weight Restriction
Heating & Cooling
- Central air: Yes
- Cooling Type: Central A/C
- Cooling Fuel: Electric
- Heating Type: 90% Forced Air
- Heating Fuel: Electric
- Water Heater: Electric
Utilities
- Sewer: Public Sewer
- Water: Public
Structural Information
- Architectural Style: Traditional
- Structure Type: Interior Row/Townhouse
- Construction: Brick
- Foundation: Slab
- Stories Description: Main, Upper 1
- Square Feet: 710
- Sq. Ft. Source: Assessor
- Living Area: 710 Sq. Ft.
- Finished Above Grnd: 710 Sq. Ft.
- Year Built: 1984
- Year Built Source: Assessor
Lot Features
- Lot Size (Acres): 0.05
- Lot Size (Sq. Ft.): 2,260
- Lot Size Source: Assessor
Financial Considerations
- Price Per Sq. Ft.: $2.39
- Condo Fee: $279
- Condo Fee Freq: Monthly
- Security Deposit: $1,700
- Tenant Pays: Electricity, Gas, Cable TV, Internet, Minor Interior Maintenance
- Tax Total Finished Sq. Ft.: 710
Disclosures and Reports
- Ownership: Other
- Condo: Yes
Listed by Exit Community Realty, Gail D Davis
Sold by Unrepresented, Unrepresented

Schools
Schools serving 3840 26th Ave
School District:Prince George's County Public Schools
| Name | Grades | Distance |
|---|---|---|
Panorama Elementary School 2002 Callaway St, Temple Hills, MD 20748 | PK-5 | 0.9 mi |
Benjamin Stoddert Middle School, Temple Hills, MD 2501 Olson St, Temple Hills, MD 20748 | 6-8 | 0.6 mi |
Potomac High School, Oxon Hill, MD 5211 Boydell Avenue, Oxon Hill, MD 20745 | 9-12 | 1.8 mi |
Disclaimer:
School attendance boundaries provided by ATTOM Data Solutions and are for reference only. Contact the school directly to verify enrollment eligibility.
Price History for 3840 26th Ave
Date
Details
Price
Change
Source
6/30/2026
Sold
$1,700
—
MLS
5/12/2026
Listed
$1,700
—
MLS
Disclaimer: Historical sales information is derived from public records provided by the county offices. Information is not guaranteed and should be independently verified.
3840 26th Avenue, Temple Hills, MD 20748 (MLS# MDPG2202996) is a Townhouse property that was sold at $1,700 on June 30, 2026. Want to learn more about 3840 26th Avenue? Do you have questions about finding other real estate for sale or rent in Temple Hills? You can browse all Temple Hills rentals or contact a Coldwell Banker agent to request more information.