This is a carousel with tiles that activate property listing cards. Use the previous and next buttons to navigate.
1/1
$385,000
This is a carousel with tiles that activate property listing cards. Use the previous and next buttons to navigate.
1/1
Property Description
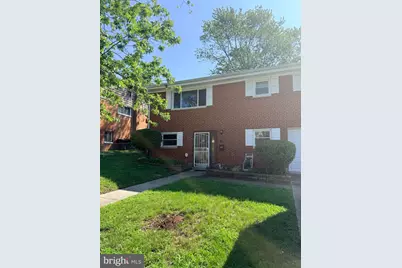
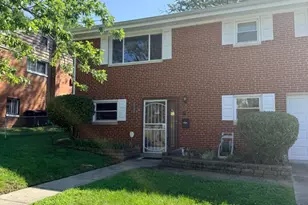
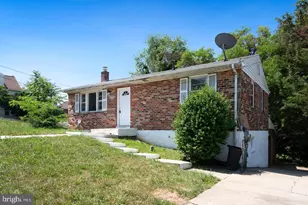
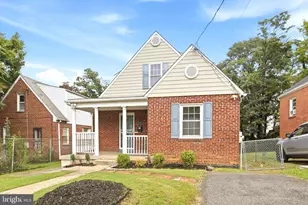
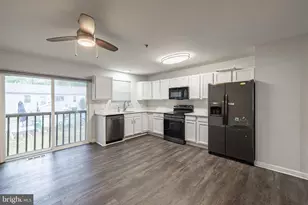
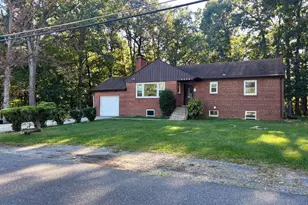
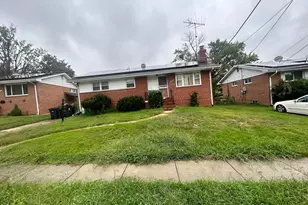
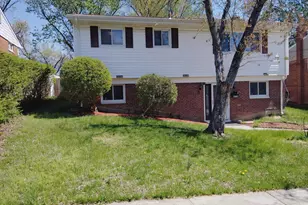
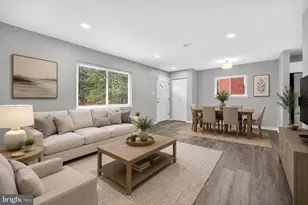
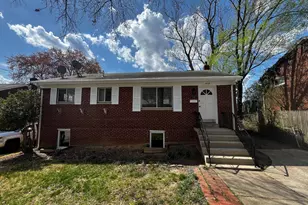
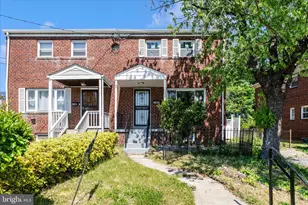
This stunning bi-level residence, originally built in 1958 and masterfully renovated in 2011, offers a harmonious blend of classic charm and modern luxury. Nestled in a serene neighborhood, this home is designed for those who appreciate high-end living and comfort. Step inside to discover a spacious layout that seamlessly integrates style and functionality. The heart of the home features a gourmet kitchen equipped with energy-efficient appliances, including a built-in microwave, dishwasher, and a gas oven/range that will delight any culinary enthusiast. The refrigerator and disposal add to the convenience, making meal prep and clean-up a breeze. With four generously sized bedrooms and two full bathrooms, this residence provides ample space for relaxation and privacy. The thoughtful design ensures that each room is filled with natural light, creating a warm and welcoming atmosphere. The luxurious finishes throughout the home, including hardwood and plush carpet flooring, enhance the overall aesthetic, making every corner feel inviting. The lower level laundry area, complete with a washer and dryer, adds to the home's practicality, allowing for easy access and efficiency. The attached garage offers additional storage space, while the driveway provides ample parking for guests. Outside, the property boasts a well-maintained exterior, with brick and block construction that speaks to its durability and timeless appeal. The surrounding area offers a peaceful retreat, perfect for unwinding after a long day. This home is not just a place to live; it's a lifestyle. Enjoy the convenience of nearby amenities while relishing the tranquility of your own private sanctuary. Whether you're entertaining friends or enjoying a quiet evening at home, this residence is designed to cater to your every need. Experience the perfect blend of luxury and comfort in this exquisite property, where every detail has been thoughtfully curated to create a true sense of home. Don't miss the opportunity to make this exceptional residence your own.
Full Property Details
Full Property Details for 4104 St Clair Pl
General
- Sold For: $385,000
- Taxes: $4,264 (2025)
- Status: Closed
- Type: Single Family
- Source: BrightMLSMidAtlantic
- MLS ID: MDPG2213662
- Added to Site: 64 day(s) ago
Interior
- Appliances: Built-In Microwave, Dishwasher, Disposal, Dryer, Energy Efficient Appliances, Oven/Range - Gas, Refrigerator, Washer
- Flooring: Carpet, Hardwood, Other
Rooms
Bathrooms
- Total Bathrooms: 2
- Full Bathrooms: 2
- Main Floor Baths: 1
- Main - Full Baths: 1
- Lower Floor Baths: 1
- Lower - Full Baths: 1
Bedrooms
- Total Bedrooms: 4
- Bedrooms Lower: 1
- Bedrooms Main & Up: 3
Other Rooms
- Laundry: Dryer In Unit, Lower Floor, Washer In Unit
Parking
- Garage: Yes
- Garage Spaces: 1
- Total Spaces: 3
- Parking Type: Attached Garage, Driveway, On Street
- Garage Description: Additional Storage Area
Location
- County: PRINCE GEORGES
- Subdivision: HILLCREST HEIGHTS
- Driving Directions: GPS
- City Limits: Yes
School Information
- School District: Prince George's County Public Schools
Community
- Pets Allowed: Yes
- Pets: Cats OK, Dogs OK
Heating & Cooling
- Central air: Yes
- Cooling Type: Central A/C
- Cooling Fuel: Electric
- Heating Type: Central, Forced Air
- Heating Fuel: Natural Gas
- Water Heater: Natural Gas
Utilities
- Sewer: Public Sewer
- Water: Public
Structural Information
- Architectural Style: Bi-level
- Structure Type: Detached
- Construction: Block, Brick
- Foundation: Block, Slab
- Roof: Shingle
- Walls/Ceilings: Dry Wall
- Stories Description: Lower 1, Main
- Square Feet: 2,466
- Sq. Ft. Source: Estimated
- Living Area: 2,166 Sq. Ft.
- Finished Above Grnd: 1,102 Sq. Ft.
- Finished Below Grnd: 1,064 Sq. Ft.
- Year Built: 1958
- Year Built Source: Estimated
- Property Condition: Good, Excellent, Average, Very Good
Unit Information
Unit 1
- Bathrooms-Lower: 1
- Bedrooms-Lower: 1
Lot Features
- Lot Size (Acres): 0.15
- Lot Size (Sq. Ft.): 6,534
- Lot Size Source: Estimated
- Zoning: RSF65
Financial Considerations
- Price Per Sq. Ft.: $358.44
- Assessment Year: 2026
- City/TownTax: $3,191
- City/TownTax Freq: Annually
- County Tax: $3,191
- County Tax Freq: Annually
- Tax w/Assessment: $300,700
- Tax Amount: $4,264
- Tax Year: 2025
- Terms: Standard Sale
Disclosures and Reports
- Ownership: Fee Simple
Listed by HomeSmart, Kem L. Smith
Sold by American Premier Realty, LLC, Moses Jaia Jr.

Get Pre-Approved Today
Schools
Schools serving 4104 St Clair Pl
School District:Prince George's County Public Schools
| Name | Grades | Distance |
|---|---|---|
Hillcrest Heights Elementary School 4305 22nd Place, Temple Hills, MD 20748 | PK-5 | 0.6 mi |
Benjamin Stoddert Middle School, Temple Hills, MD 2501 Olson St, Temple Hills, MD 20748 | 6-8 | 0.2 mi |
Crossland High School 6901 Temple Hill Road, Temple Hills, MD 20748 | 9-12 | 2.8 mi |
Disclaimer:
School attendance boundaries provided by ATTOM Data Solutions and are for reference only. Contact the school directly to verify enrollment eligibility.
Price & Sales History for 4104 St Clair Pl
Date
Details
Price
Change
Source
10/08/2026
Sold
$385,000
-2.53%
MLS
8/06/2026
Listed
$395,000
—
MLS
Disclaimer: Historical sales information is derived from public records provided by the county offices. Information is not guaranteed and should be independently verified.
4104 St Clair Place, Temple Hills, MD 20748 (MLS# MDPG2213662) is a Single Family property that was sold at $385,000 on October 08, 2026. Want to learn more about 4104 St Clair Place? Do you have questions about finding other Single Family real estate for sale in Temple Hills? You can browse all Temple Hills real estate or contact a Coldwell Banker agent to request more information.