This is a carousel with tiles that activate property listing cards. Use the previous and next buttons to navigate.
1/51
$499,990
This is a carousel with tiles that activate property listing cards. Use the previous and next buttons to navigate.
1/51
Property Description
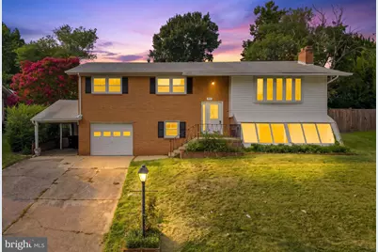
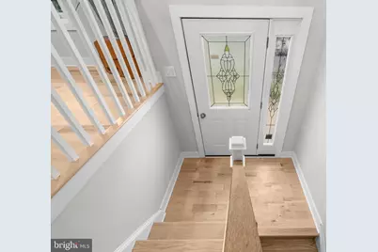
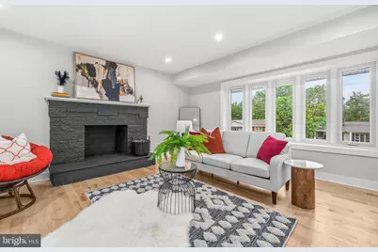
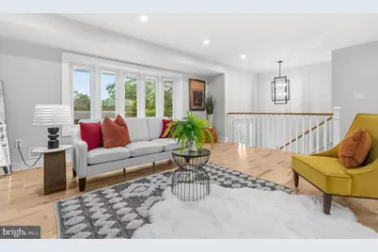
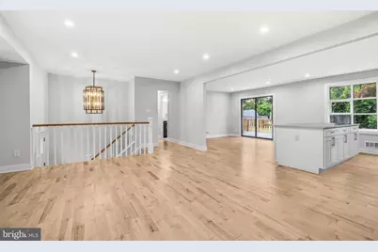
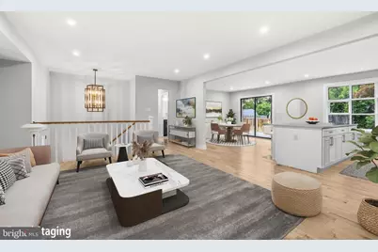
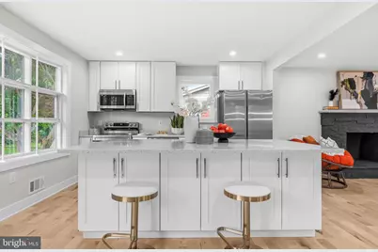
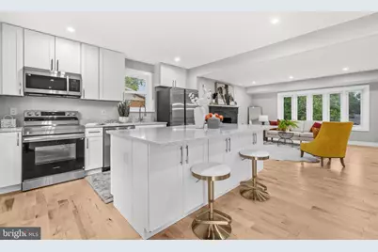
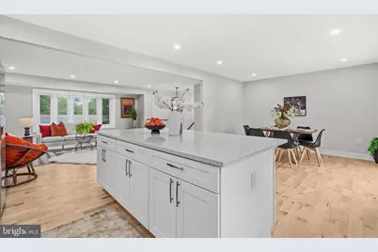
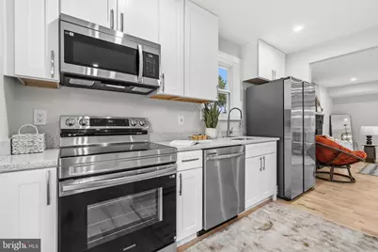
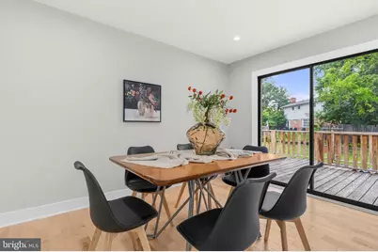
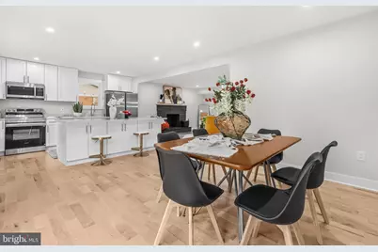
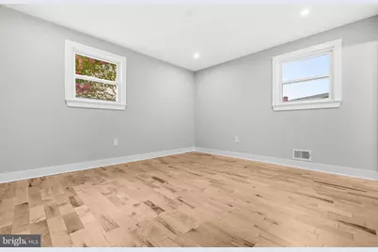
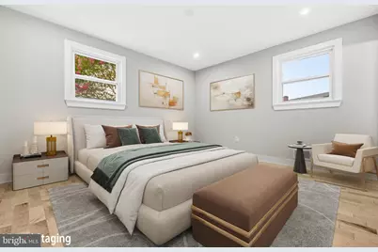
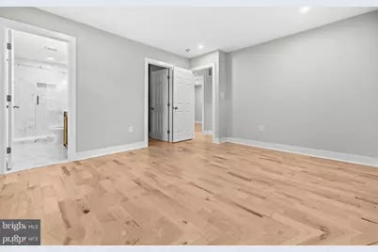
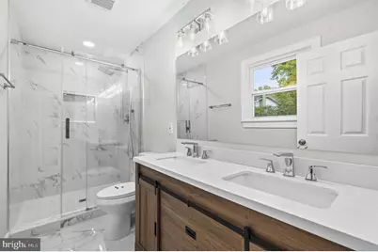
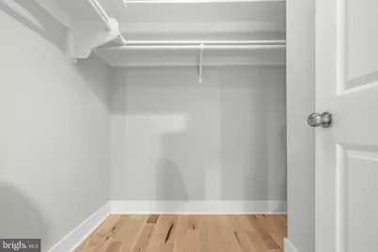
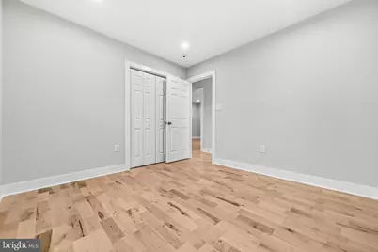
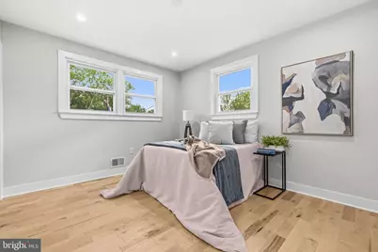
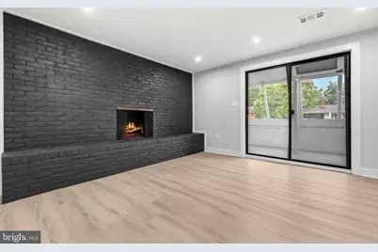
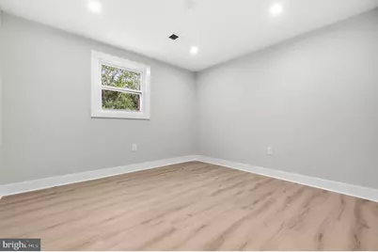
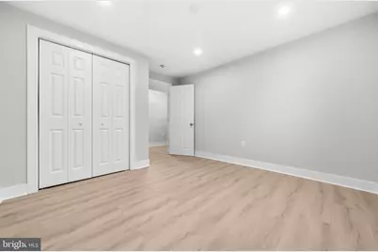
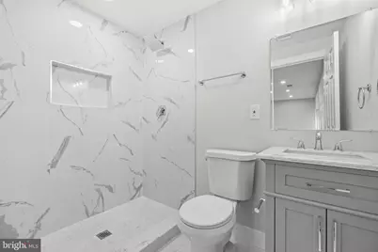
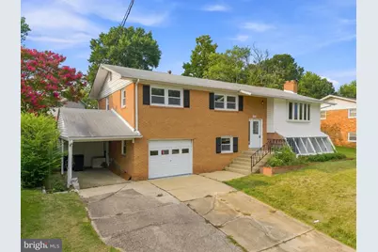
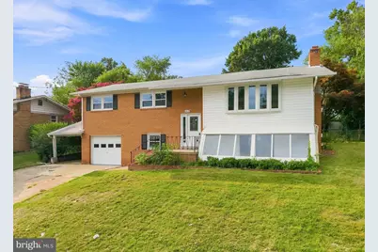
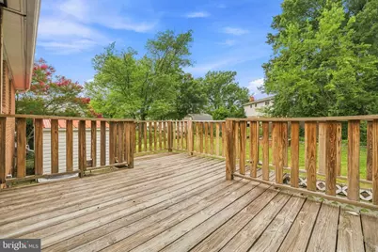
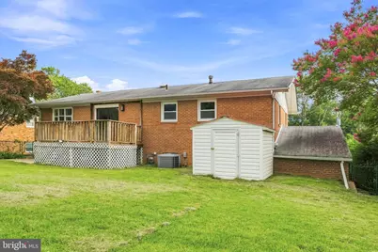
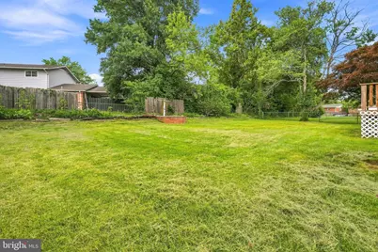
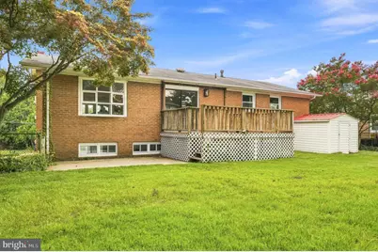
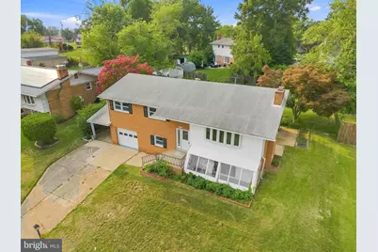
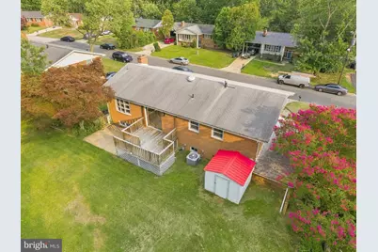
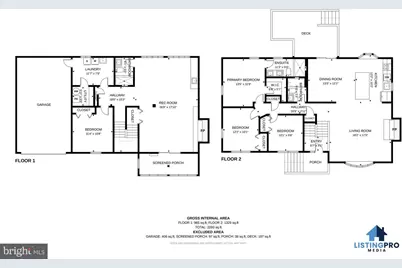
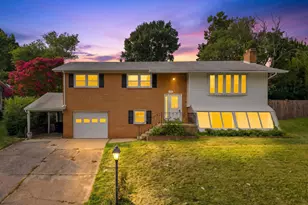
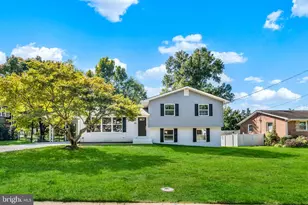
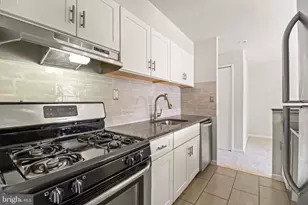
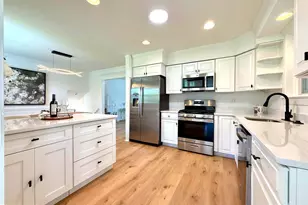
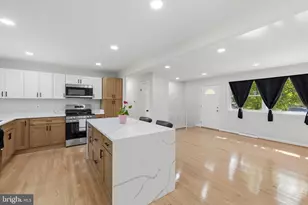
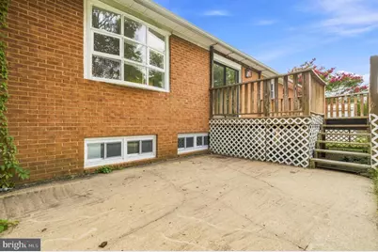
Welcome to this beautifully updated all-brick split foyer offering over 4 bedrooms, 3 full bathrooms, and exceptional flexibility for today's lifestyle. Thoughtfully maintained by its original owner and extensively renovated, this spacious home features an open-concept main level with gleaming hardwood floors, abundant natural light, and a seamless flow for everyday living and entertaining. The brand-new kitchen is the centerpiece of the home, showcasing quartz countertops, stainless steel appliances, stylish cabinetry, luxury vinyl plank flooring, and a large center island overlooking the living and dining areas. The dining room opens to a rear deck and fully fenced backyard, creating the perfect indoor-outdoor entertaining space. The main level includes three generously sized bedrooms, including a spacious primary suite with a beautifully updated private bath. The finished lower level offers a large recreation room filled with natural light, a fourth bedroom, a third full bathroom, making this home well suited for multigenerational living. Outside, enjoy a private, fully fenced backyard, a unique greenhouse addition, a one-car garage, covered carport, and a private driveway with ample parking. Conveniently located just minutes from shopping, dining, parks, and major commuter routes, this move-in-ready home combines modern updates, generous living space, and timeless construction in a location you'll love.
Full Property Details
Full Property Details for 4612 Westridge Pl
General
- Price: $499,990
- Taxes: $6,066 (2025)
- Status: Active
- Type: Single Family
- Source: BrightMLSMidAtlantic
- MLS ID: MDPG2210506
- Updated: 8/18/2026
- Added to Site: 35 day(s) ago
Interior
- Rooms/Areas: Living Room, Dining Room, Kitchen, Laundry, Recreation Room
- Interior Features: Bathroom - Walk-In Shower, Bathroom - Tub Shower, Built-Ins, Efficiency, Entry Level Bedroom, Floor Plan - Open, Primary Bath(s), Recessed Lighting, Walk-in Closet(s), Wet/Dry Bar, Wood Floors
- Fireplace: Yes
- Number of Fireplaces: 2
- Appliances: Built-In Microwave, Dishwasher, Disposal, Dryer, Energy Efficient Appliances, Refrigerator, Stainless Steel Appliances, Stove, Washer
- Flooring: Wood
Rooms
Bathrooms
- Total Bathrooms: 3
- Full Bathrooms: 3
- Main Floor Baths: 2
- Main - Full Baths: 2
- Lower Floor Baths: 1
- Lower - Full Baths: 1
Bedrooms
- Total Bedrooms: 4
- Bedrooms Lower: 1
- Bedrooms Main & Up: 3
Other Rooms
- Laundry: Basement, Dryer In Unit, Has Laundry, Lower Floor, Washer In Unit
Exterior
- Porch/Patio/Deck: Deck(s), Patio(s)
Parking
- Garage: Yes
- Garage Spaces: 1
- Carport Spaces: 1
- Total Spaces: 7
- Parking Type: Attached Carport, Driveway, Attached Garage
- Garage Description: Garage - Front Entry
Location
- County: PRINCE GEORGES
- Subdivision: WOODBERRY FOREST
- Driving Directions: See GPS
School Information
- School District: Prince George's County Public Schools
- Elementary School: Allenwood
- Middle School: Thurgood Marshall
- High School: Surrattsville
Community
- Pets Allowed: Yes
- Pets: No Pet Restrictions
Heating & Cooling
- Central air: Yes
- Cooling Type: Central A/C
- Cooling Fuel: Electric
- Heating Type: Central
- Heating Fuel: Natural Gas
- Water Heater: Natural Gas
Utilities
- Sewer: Public Sewer
- Water: Public
Structural Information
- Architectural Style: Split Level
- Structure Type: Detached
- Construction: Brick
- Basement: Yes
- Basement Entrance: Yes
- Basement Desc.: Daylight, Full, Connecting Stairway, Full, Fully Finished, Heated, Improved, Interior Access, Outside Entrance, Rear Entrance, Walkout Level, Windows
- Foundation: Permanent
- Stories Description: Lower 1, Main
- Square Feet: 2,436
- Sq. Ft. Source: Estimated
- Living Area: 2,436 Sq. Ft.
- Finished Above Grnd: 1,436 Sq. Ft.
- Finished Below Grnd: 1,000 Sq. Ft.
- Year Built: 1967
- Year Built Source: Assessor
- Property Condition: Excellent
Unit Information
Unit 1
- Bathrooms-Lower: 1
- Bedrooms-Lower: 1
Lot Features
- Lot Size (Acres): 0.23
- Lot Size (Sq. Ft.): 10,030
- Lot Size Source: Assessor
- Zoning: RSF95
Financial Considerations
- Price Per Sq. Ft.: $348.18
- Assessment Year: 2026
- County Tax: $4,540
- County Tax Freq: Annually
- Tax w/Assessment: $430,700
- Tax Amount: $6,066
- Tax Year: 2025
- Tax Total Finished Sq. Ft.: 1436
Disclosures and Reports
- Ownership: Fee Simple
- Section: 5
- Lot Number: 27
Listed by Redfin Corp, Mandy Kaur

Get Pre-Approved Today
Schools
Schools serving 4612 Westridge Pl
School District:Prince George's County Public Schools
| Name | Grades | Distance |
|---|---|---|
Allenwood Elementary School 6300 Harley Lane, Temple Hills, MD 20748 | PK-6 | 0.2 mi |
Thurgood Marshall Middle School 4909 Brinkley Rd, Temple Hills, MD 20748 | 6-8 | 0.3 mi |
Crossland High School 6901 Temple Hill Road, Temple Hills, MD 20748 | 9-12 | 0.6 mi |
Disclaimer:
School attendance boundaries provided by ATTOM Data Solutions and are for reference only. Contact the school directly to verify enrollment eligibility.
Price & Sales History for 4612 Westridge Pl
Date
Details
Price
Change
Source
7/28/2026
Listed
$499,990
51.51%
MLS
11/20/2025
Sold
$330,000
—
Public Record
Disclaimer: Historical sales information is derived from public records provided by the county offices. Information is not guaranteed and should be independently verified.
Tax History
Tax History for 4612 Westridge Pl
Year
Property Taxes
Change
Tax Assessment
Change
2024
$6,131
52%
$408,233
6%
2023
$4,040
—
$385,767
6%
2023
$4,040
4%
$363,300
4%
2022
$3,886
-9%
$349,500
4%
2019
$4,273
-18%
$335,700
4%
2021
$5,181
7%
$321,900
8%
2020
$4,832
8%
$298,367
9%
2019
$4,482
8%
$274,833
9%
2018
$4,132
3%
$251,300
3%
2017
$4,021
3%
$243,800
3%
2016
$3,909
6%
$236,300
3%
2015
$3,672
—
$228,800
—
2014
$3,672
—
$228,800
—
Disclaimer: Historical tax information is derived from public records provided by the county offices. Information is not guaranteed and should be independently verified.
Estimate the Cost
Estimate the Cost for 4612 Westridge Pl
4612 Westridge Place, Temple Hills, MD 20748 (MLS# MDPG2210506) is a Single Family property with 4 bedrooms and 3 full bathrooms. 4612 Westridge Place is currently listed for $499,990 and was received on July 28, 2026. Want to learn more about 4612 Westridge Place? Do you have questions about finding other Single Family real estate for sale in Temple Hills? You can browse all Temple Hills real estate or contact a Coldwell Banker agent to request more information.