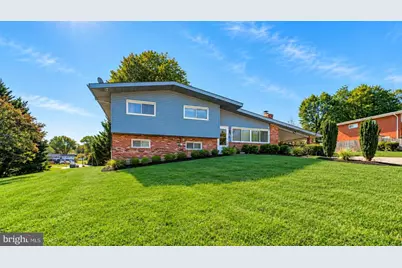
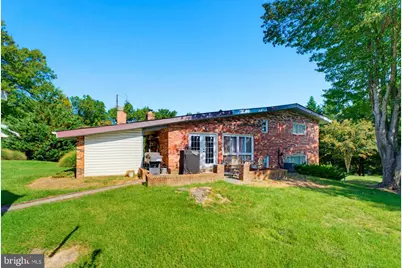
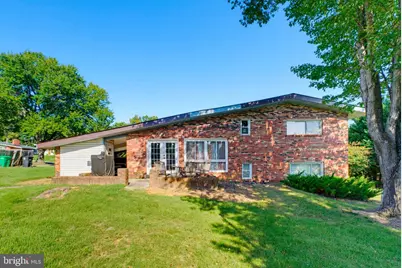
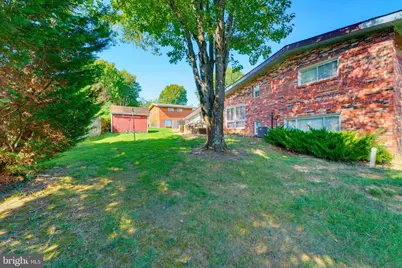
Full Property Details for 6000 Rayburn Dr
General
- Price: $399,000
- Taxes: $4,623 (2026)
- Status: Active
- Type: Single Family
- Source: BrightMLSMidAtlantic
- MLS ID: MDPG2218922
- Updated: Today (9/17/2026)
- Added to Site: Today
Interior
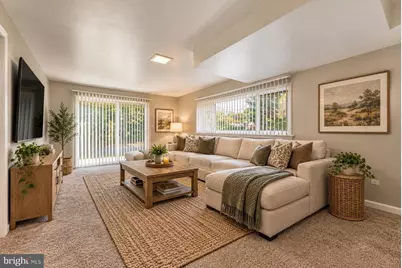
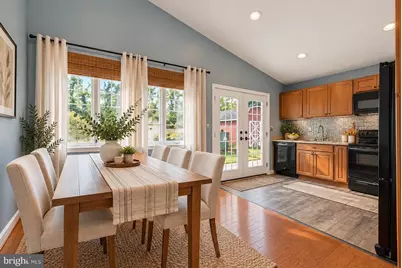
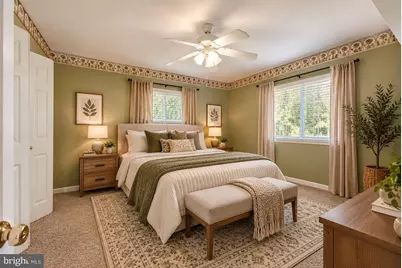
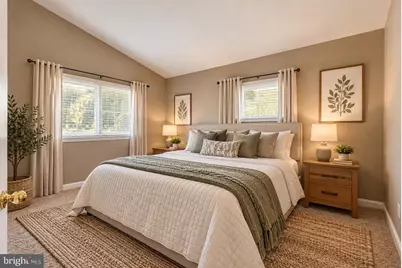
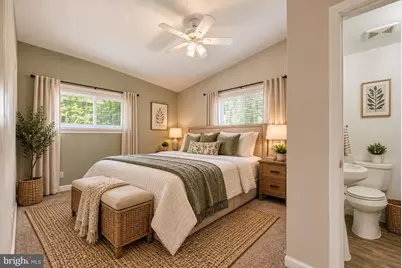
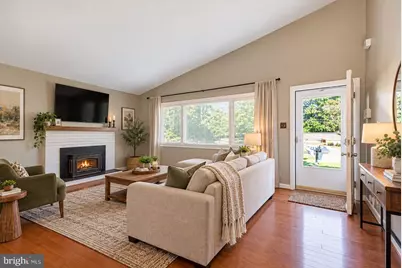
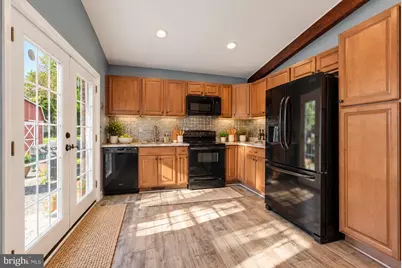
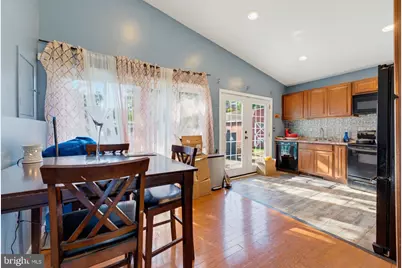
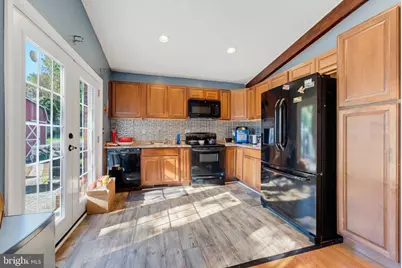
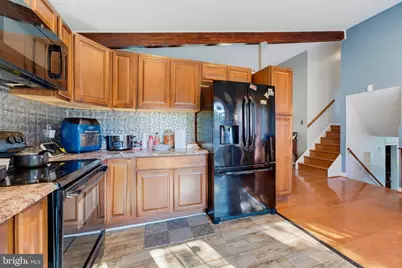
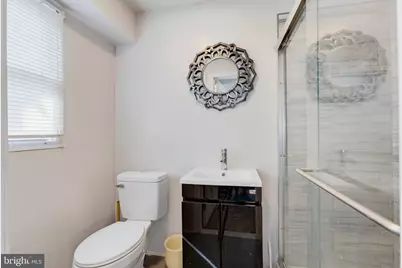
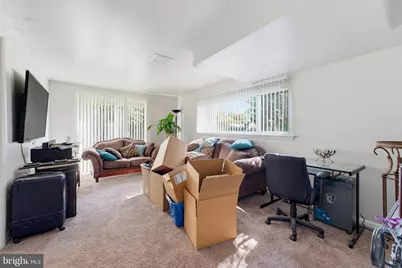
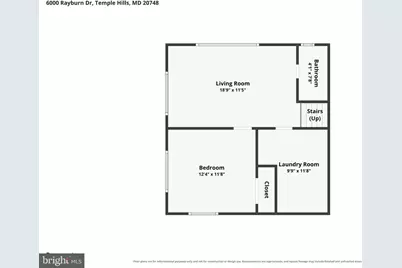
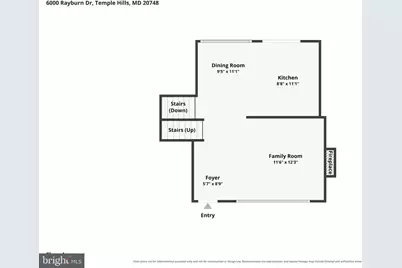
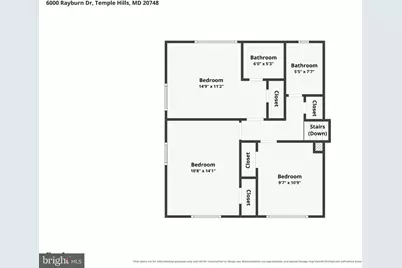
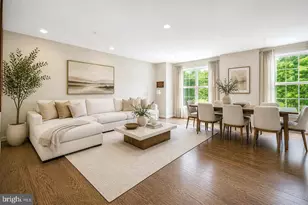
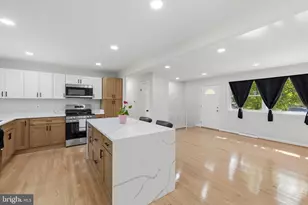
- Rooms/Areas: Living Room, Dining Room, Bedroom 2, Bedroom 3, Bedroom 4, Kitchen, Family Room, Foyer, Bedroom 1, Laundry, Bathroom 1, Bathroom 2, Full Bath
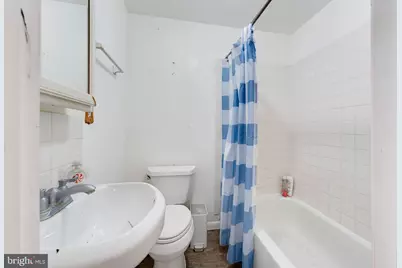
- Interior Features: Bathroom - Tub Shower, Carpet, Dining Area, Kitchen - Table Space
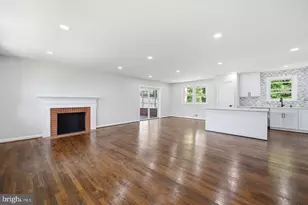
- Fireplace: Yes
- Number of Fireplaces: 1
- Appliances: Dishwasher, Dryer, Oven - Single, Oven/Range - Electric, Refrigerator, Washer, Water Heater, Disposal
Rooms
- Total Bathrooms: 3
- Full Bathrooms: 3
- Upper Floor Baths: 2
- Upper - Full Baths: 2
- Lower Floor Baths: 1
- Lower - Full Baths: 1
- Total Bedrooms: 4
- Bedrooms Upper: 3
- Bedrooms Lower: 1
Exterior
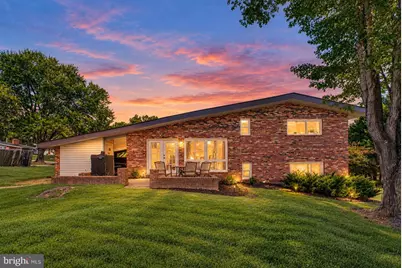
- Exterior Features: Exterior Lighting, Outbuilding(s), Secure Storage
Parking
- Carport Spaces: 1
- Total Spaces: 3
- Parking Features: Concrete Driveway
- Parking Type: Attached Carport, Driveway
Location
- County: PRINCE GEORGES
- Subdivision: WALTER HEIGHTS
- Driving Directions: Cross street to Tipton Dr
School Information
- School District: Prince George's County Public Schools
- Elementary School: Allenwood
- Middle School: Thurgood Marshall
- High School: Crossland
Heating & Cooling
- Central air: Yes
- Cooling Type: Central A/C
- Cooling Fuel: Electric
- Heating Type: Heat Pump(s)
- Heating Fuel: Electric
- Water Heater: Electric
Utilities
- Sewer: Public Sewer
- Water: Public
Structural Information
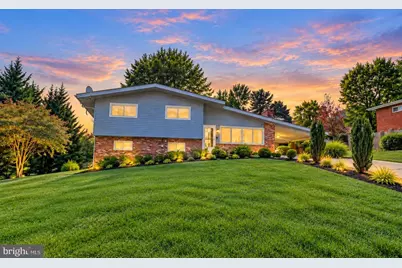
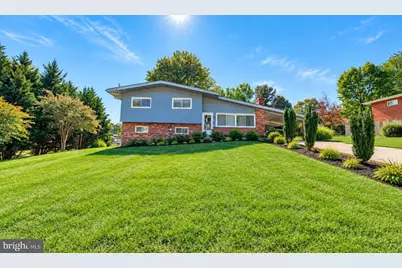
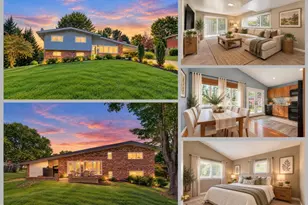
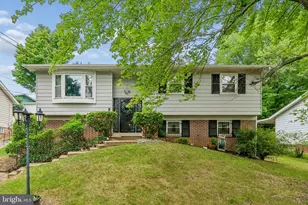
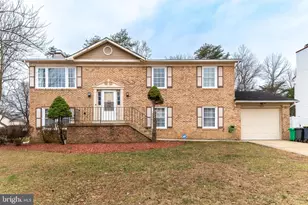
- Architectural Style: Split Level
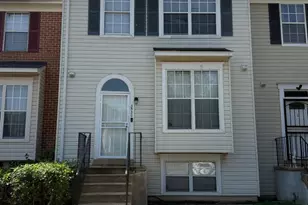
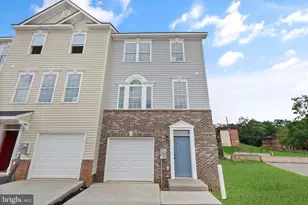
- Structure Type: Detached
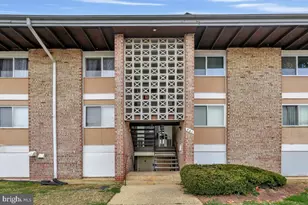
- Construction: Brick
- Basement: Yes
- Basement Desc.: Fully Finished
- Foundation: Other
- Stories Description: Lower 1, Main, Upper 1
- Square Feet: 2,298
- Sq. Ft. Source: Estimated
- Living Area: 2,298 Sq. Ft.
- Finished Above Grnd: 1,748 Sq. Ft.
- Finished Below Grnd: 550 Sq. Ft.
- Year Built: 1960
- Year Built Source: Assessor
Unit Information
- Bathrooms-Lower: 1
- Bedrooms-Lower: 1
Additional Structures
Lot Features
- Lot Size (Acres): 0.31
- Lot Size (Sq. Ft.): 13,425
- Lot Size Source: Assessor
- Zoning: RSF95
- Lot Description: Corner
Financial Considerations
- Price Per Sq. Ft.: $228.26
- Assessment Year: 2026
- County Tax: $3,460
- County Tax Freq: Annually
- Tax w/Assessment: $329,700
- Tax Amount: $4,623
- Tax Year: 2026
- Tax Total Finished Sq. Ft.: 1748
Disclosures and Reports
- Ownership: Fee Simple
- Section: 3
- Lot Number: 11
Listed by eXp Realty LLC, Melissa Anne Melendez