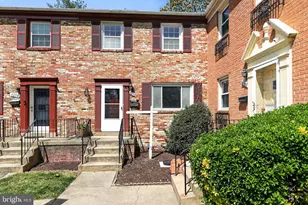
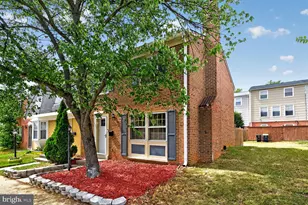
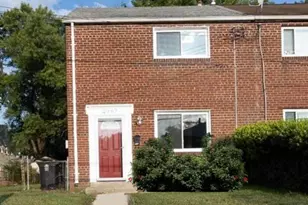
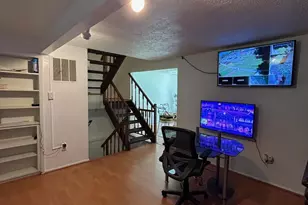
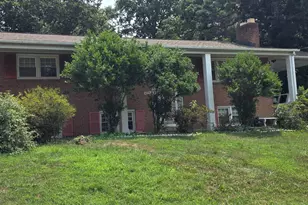
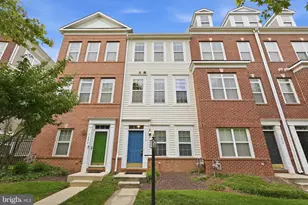
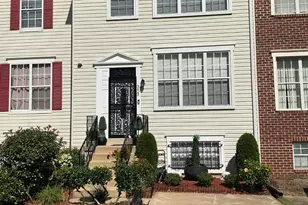
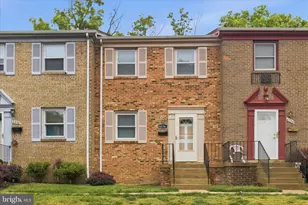
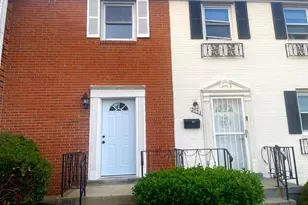
Full Property Details for 6558 Beechwood Dr #58
General
- Sold For: $294,000
- HOA FEE: $355/month
- Taxes: $3,263 (2026)
- Status: Closed
- Type: Townhouse
- Source: BrightMLSMidAtlantic
- MLS ID: MDPG2197952
- Added to Site: 183 day(s) ago
Interior
- Number of Rooms: 10
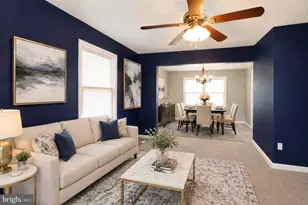
- Rooms/Areas: Living Room, Bedroom 2, Bedroom 3, Kitchen, Family Room, Basement, Breakfast Room, Bedroom 1, Bathroom 1, Half Bath
- Interior Features: Carpet, Ceiling Fan(s), Wood Floors
- Appliances: Built-In Microwave, Dishwasher, Disposal, Dryer, Oven/Range - Electric, Refrigerator, Stove, Washer, Water Heater
- Flooring: Carpet, Laminate Plank
Rooms
- Total Bathrooms: 2
- Full Bathrooms: 1
- Half Bathrooms: 1
- Upper Floor Baths: 1
- Upper - Full Baths: 1
- Main Floor Baths: 1
- Main - 1/2 Baths: 1
- Total Bedrooms: 3
- Bedrooms Upper: 3
Additional Information
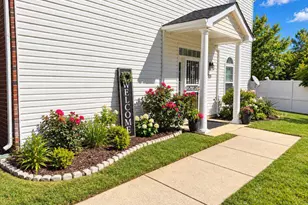
- Shared Amenities: Common Grounds
Parking
- Assigned Spaces: 1
- Total Spaces: 2
- Parking Features: Assigned, Permit Included
- Parking Type: Parking Lot
Location
- County: PRINCE GEORGES
- Subdivision: BEECHWOOD ESTATES
- Cross Streets: Allentown Road to Aley Rd
- Driving Directions: Recommend use GPS
School Information
- School District: Prince George's County Public Schools
Community
- Assoc. Name: AMERICAN COMMUNITY MANAGEMENT
- Assoc. Fees Include: Lawn Maintenance, Parking Fee, Snow Removal, Trash, Water, Custodial Services Maintenance, Ext Bldg Maint
- Pets Allowed: Yes
- Pets: No Pet Restrictions
Heating & Cooling
- Central air: Yes
- Cooling Type: Central A/C
- Cooling Fuel: Electric
- Heating Type: Forced Air
- Heating Fuel: Electric
- Water Heater: Electric
Utilities
- Sewer: Public Sewer
- Water: Public
Structural Information
- Architectural Style: Traditional
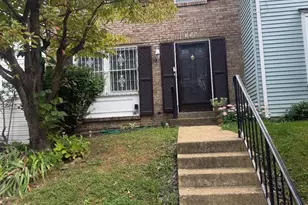
- Structure Type: Interior Row/Townhouse
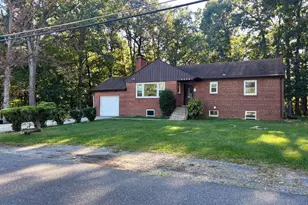
- Construction: Brick Front
- Basement: Yes
- Basement Desc.: Fully Finished
- Foundation: Block
- Roof: Architectural Shingle
- Stories Description: Lower 1, Main, Upper 1
- Square Feet: 2,205
- Sq. Ft. Source: Assessor
- Living Area: 2,205 Sq. Ft.
- Finished Above Grnd: 2,205 Sq. Ft.
- Year Built: 1967
- Year Built Source: Estimated
- Property Condition: Good
Lot Features
Financial Considerations
- Price Per Sq. Ft.: $135.96
- Condo Fee: $355
- Condo Fee Freq: Monthly
- Assessment Year: 2026
- County Tax: $2,442
- County Tax Freq: Annually
- Tax w/Assessment: $225,433
- Tax Amount: $3,263
- Tax Year: 2026
- Terms: Standard Sale
- Tax Total Finished Sq. Ft.: 2205
Disclosures and Reports
- Ownership: Condominium
- Condo: Yes
- Exclusions: Furniture will be removed prior to closing.
- Inclusions: All kitchen appliances including, refrigerator, Stove, Dishwasher, Microwave. All ceiling fans, light fixtures, Washer & Dryer.
Listed by American Homes Realty Group, Debra Myers
Sold by Samson Properties, Felicia Watkins White