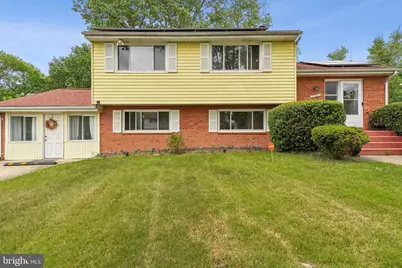
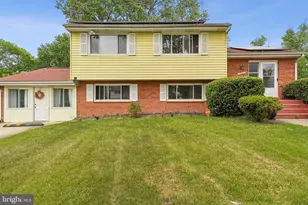
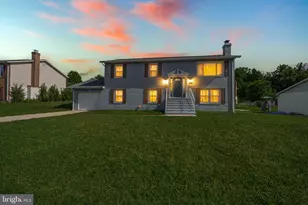
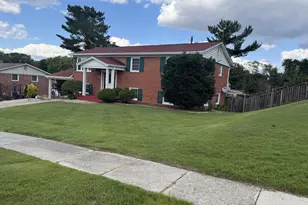
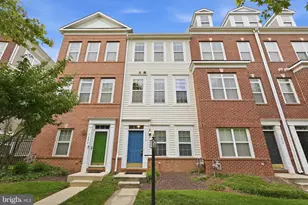
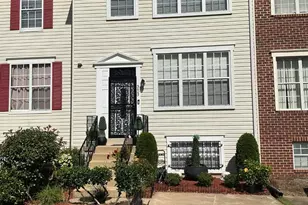
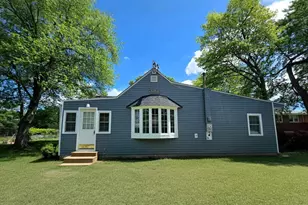
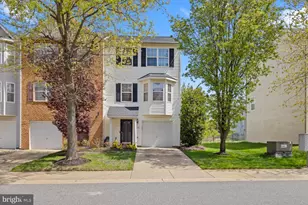
This is a carousel with tiles that activate property listing cards. Use the previous and next buttons to navigate.
1/1
$430,000
This is a carousel with tiles that activate property listing cards. Use the previous and next buttons to navigate.
1/1
Property Description
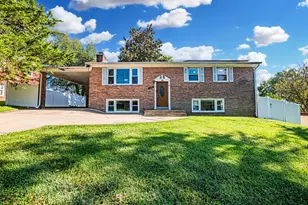
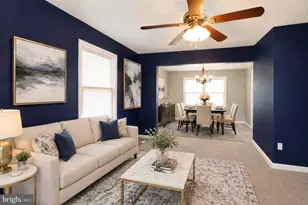
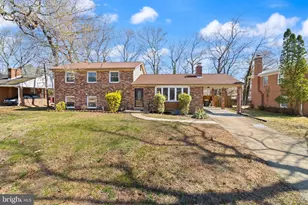
Welcome to this beautifully maintained and spacious home in the heart of Temple Hills, offering comfort, versatility, and unbeatable convenience. This residence features 4 bedrooms, 3 bathrooms, an updated kitchen with a newer wall oven and dishwasher, and gleaming hardwood floors across four levels. Enjoy a generous dining room, a bright family room, a dedicated laundry room, and a private rear entrance-ideal for guests, extended family, or flexible living arrangements. The fully fenced backyard and large attached shed/workshop provide excellent outdoor space for entertaining, storage, or hobbies. Located in a quiet, well"‘kept community, this home places you minutes from some of the region's top destinations. Commuters will love the quick access to Joint Base Andrews, Joint Base Anacostia-Bolling, major commuter routes into Washington, D.C., and the entire DMV. Enjoy nearby attractions including MGM National Harbor, Tanger Outlets, Topgolf, the National Harbor Waterfront, and the highly anticipated Sphere project. Local recreation options include Temple Hills Recreation Center, Hagan Field Park, and The Playground at The Playhouse, with entertainment close by at Marlow Cinema 6 and The Hangar Club. Prince George's County continues to invest in the area, including the $30M renovation of the Temple Hills Community Center, bringing expanded amenities and value to the neighborhood. This home delivers the perfect blend of space, updates, and location-a must"‘see opportunity in a thriving, commuter"‘friendly community.
Full Property Details
Full Property Details for 7301 Sheffield Dr
General
- Sold For: $430,000
- Taxes: $5,414 (2025)
- Status: Closed
- Type: Single Family
- Source: BrightMLSMidAtlantic
- MLS ID: MDPG2206946
- Added to Site: 119 day(s) ago
Interior
- Number of Rooms: 7
- Rooms/Areas: Bedroom 2, Bedroom 3, Bedroom 4, Bedroom 1, Bathroom 1, Half Bath
- Interior Features: Attic, Dining Area, Kitchen - Gourmet, Wood Floors, Ceiling Fan(s), Floor Plan - Open, Formal/Separate Dining Room, Floor Plan - Traditional, Primary Bath(s)
- Appliances: Dishwasher, Disposal, Dryer - Electric, Icemaker, Oven - Wall, Oven/Range - Electric, Refrigerator, Washer, Water Heater, Cooktop
- Flooring: Ceramic Tile, Hardwood, Vinyl
Rooms
Bathrooms
- Total Bathrooms: 3
- Full Bathrooms: 1
- Half Bathrooms: 2
- Upper Floor Baths: 2
- Upper - Full Baths: 1
- Upper - 1/2 Baths: 1
- Lower Floor Baths: 1
- Lower - 1/2 Baths: 1
Bedrooms
- Total Bedrooms: 4
- Bedrooms Upper: 4
Other Rooms
- Laundry: Basement
Parking
- Total Spaces: 2
- Parking Features: Concrete Driveway
- Parking Type: Driveway, On Street
Location
- County: PRINCE GEORGES
- Subdivision: WESTCHESTER
- Driving Directions: Please use navigation system.
School Information
- School District: Prince George's County Public Schools
Community
- Pets Allowed: Yes
- Pets: No Pet Restrictions
Heating & Cooling
- Central air: Yes
- Cooling Type: Ceiling Fan(s), Central A/C
- Cooling Fuel: Electric
- Heating Type: Forced Air, Baseboard - Electric, Programmable Thermostat
- Heating Fuel: Oil, Electric
- Water Heater: Electric
Utilities
- Sewer: Public Sewer
- Water: Public
- Utility Description: Cable TV Available, Phone Available, Sewer Available, Water Available
Structural Information
- Architectural Style: Split Level
- Structure Type: Detached
- Construction: Brick
- Basement: Yes
- Basement Desc.: Fully Finished
- Foundation: Concrete Perimeter
- Roof: Asphalt, Shingle
- Stories/Levels: 4
- Stories Description: Lower 1, Main, Upper 1
- Square Feet: 2,186
- Sq. Ft. Source: Assessor
- Living Area: 2,186 Sq. Ft.
- Finished Above Grnd: 2,186 Sq. Ft.
- Year Built: 1957
- Year Built Source: Estimated
- Property Condition: Excellent, Very Good
Unit Information
Unit 1
- Bathrooms-Lower: 1
Additional Structures
- Other Structures: None
Lot Features
- Lot Size (Acres): 0.28
- Lot Size (Sq. Ft.): 12,197
- Lot Size Source: Estimated
- Zoning: RSF95
- Fencing (Description): Rear, Wood
Financial Considerations
- Price Per Sq. Ft.: $201.28
- Assessment Year: 2025
- Tax w/Assessment: $364,400
- Tax Amount: $5,414
- Tax Year: 2025
- Terms: Standard Sale
Disclosures and Reports
- Ownership: Fee Simple
Listed by Fairfax Realty Premier, Kirk Chatman
Sold by Fairfax Realty Premier, Rocio D Mosquera

Get Pre-Approved Today
Schools
Schools serving 7301 Sheffield Dr
School District:Prince George's County Public Schools
| Name | Grades | Distance |
|---|---|---|
Avalon Elementary School 7302 Webster Lane, Fort Washington, MD 20744 | PK-6 | 1.6 mi |
Thurgood Marshall Middle School 4909 Brinkley Rd, Temple Hills, MD 20748 | 6-8 | 1 mi |
Crossland High School 6901 Temple Hill Road, Temple Hills, MD 20748 | 9-12 | 1 mi |
Disclaimer:
School attendance boundaries provided by ATTOM Data Solutions and are for reference only. Contact the school directly to verify enrollment eligibility.
Price & Sales History for 7301 Sheffield Dr
Date
Details
Price
Change
Source
8/24/2026
Sold
$430,000
-2.27%
MLS
6/12/2026
Listed
$439,999
—
MLS
Disclaimer: Historical sales information is derived from public records provided by the county offices. Information is not guaranteed and should be independently verified.
7301 Sheffield Drive, Temple Hills, MD 20748 (MLS# MDPG2206946) is a Single Family property that was sold at $430,000 on August 24, 2026. Want to learn more about 7301 Sheffield Drive? Do you have questions about finding other Single Family real estate for sale in Temple Hills? You can browse all Temple Hills real estate or contact a Coldwell Banker agent to request more information.