This is a carousel with tiles that activate property listing cards. Use the previous and next buttons to navigate.
1/3
$679,900
This is a carousel with tiles that activate property listing cards. Use the previous and next buttons to navigate.
1/3
Property Description
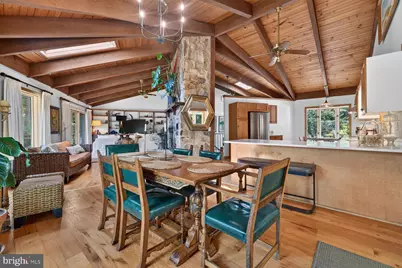
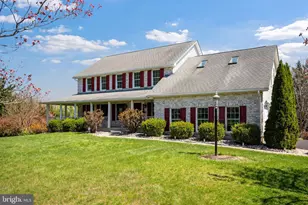
Just minutes from Cunningham Falls, this one-of-a-kind mid-century modern retreat offers a rare blend of architectural significance, privacy, and resort-style living on more than two beautifully landscaped acres. Thoughtfully preserved and tastefully updated, the home celebrates the timeless design principles of mid-century architecture with soaring oak-beamed ceilings, walls of glass, a dramatic two-story solarium with slate floors, and seamless connections between indoor and outdoor living. The updated kitchen features quartz countertops and generous workspace, while beautifully renovated baths complement the home's original character with modern comfort. Every room has been designed to embrace the surrounding landscape, creating a peaceful setting that feels worlds away. Outdoor living is equally impressive, with multiple expansive decks overlooking meticulously curated gardens, a sparkling lagoon-style pool, and a Marquis hydrotherapy hot tub, creating an exceptional private retreat for entertaining, relaxing, or enjoying the natural beauty that surrounds the property. The walkout lower level offers outstanding flexibility, including a thoughtfully created fourth bedroom and abundant finished living space ideal for a home office, guest accommodations, recreation, fitness, or multi-generational living . Surrounded by the natural beauty of the Cunningham Falls area, this exceptional residence offers a lifestyle rarely found-where distinctive architecture, resort-inspired outdoor living, and remarkable privacy come together in one unforgettable property.
Full Property Details
Full Property Details for 13728 Pryor Rd
General
- Price: $679,900
- Taxes: $3,354 (2016)
- Status: Under Contract
- Type: Single Family
- Source: BrightMLSMidAtlantic
- MLS ID: MDFR2084188
- Updated: 7/5/2026
- Added to Site: 23 day(s) ago
Interior
- Rooms/Areas: Kitchen, Basement, Bedroom 1, Bathroom 2, Bathroom 3
- Interior Features: Attic, Dining Area
- Fireplace: Yes
- Number of Fireplaces: 1
- Fireplace(s): Flue for Stove, Stone, Mantel(s)
- Appliances: Cooktop - Down Draft, Dryer - Electric, ENERGY STAR Dishwasher, ENERGY STAR Refrigerator, ENERGY STAR Freezer
- Flooring: Carpet, Ceramic Tile, Hardwood, Luxury Vinyl Tile, Slate
Rooms
Bathrooms
- Total Bathrooms: 3
- Full Bathrooms: 3
- Main Floor Baths: 2
- Main - Full Baths: 2
- Lower Floor Baths: 1
- Lower - Full Baths: 1
Bedrooms
- Total Bedrooms: 3
- Bedrooms Lower: 1
- Bedrooms Main & Up: 2
Other Rooms
- Laundry: Lower Floor, Has Laundry
Additional Information
- Pool: Yes
- Private Pool: Yes
- Pool Description: Gunite, In Ground, Other
- Security/Safety: Exterior Cameras
Exterior
- Exterior Features: Gutter System, Flood Lights
- Porch/Patio/Deck: Deck(s), Porch(es)
Parking
- Carport Spaces: 2
- Total Spaces: 10
- Parking Features: Stone Driveway
- Parking Type: Attached Carport, Driveway, Off Street
Location
- County: FREDERICK
- Driving Directions: Use GPS - Please confirm correct driveway - Y entrace with large rock
- Direction Faces: Northeast
- Location Details: Near National Park
School Information
- School District: Frederick County Public Schools
- High School: Catoctin
Heating & Cooling
- Central air: Yes
- Cooling Type: Central A/C
- Cooling Fuel: Electric
- Heating Type: Heat Pump(s)
- Heating Fuel: Electric
- Water Heater: Electric
Utilities
- Sewer: Septic Exists
- Water: Well
- Utility Description: Cable TV, Under Ground, Cable TV Available
Structural Information
- Architectural Style: Ranch/Rambler
- Structure Type: Detached
- Construction: Wood Siding, Composition
- Basement: Yes
- Basement Entrance: Yes
- Basement Desc.: Rear Entrance, Connecting Stairway, Walkout Level, Fully Finished, Improved, Heated
- Foundation: Slab
- Roof: Architectural Shingle
- Walls/Ceilings: Beamed Ceilings, Wood Ceilings, 2 Story Ceilings, Dry
- Windows: Double Pane, Screens, Wood Frame, Replacement, Casement, Bay/Bow
- Doors: Sliding Glass, ENERGY STAR Qualified Door(s)
- Stories Description: Lower 1, Main
- Square Feet: 3,170
- Sq. Ft. Source: Estimated
- Living Area: 3,170 Sq. Ft.
- Finished Above Grnd: 1,585 Sq. Ft.
- Finished Below Grnd: 1,585 Sq. Ft.
- Year Built: 1982
- Year Built Source: Estimated
- Property Condition: Very Good
Unit Information
Unit 1
- Bathrooms-Lower: 1
- Bedrooms-Lower: 1
Additional Structures
- Other Structures: Shed
Lot Features
- Property View: Trees/Woods
- Lot Size (Acres): 2.36
- Lot Size (Sq. Ft.): 102,802
- Lot Size Source: Estimated
- Zoning: R3
- Lot Description: Landscaping, Partly Wooded, Private, Trees/Wooded
Green Features
- Energy Efficient: HVAC, Appliances
Financial Considerations
- Price Per Sq. Ft.: $428.96
- Assessment Year: 2026
- County Tax: $3,354
- County Tax Freq: Semi-Annually
- Tax w/Assessment: $301,100
- Tax Amount: $3,354
- Tax Year: 2016
Disclosures and Reports
- Ownership: Fee Simple
- Section: 1
Listed by Long & Foster Real Estate, Inc., Jason Hogan
Get Pre-Approved Today
Schools
Schools serving 13728 Pryor Rd
School District:Frederick County Public Schools, Fort Detrick, MD
| Name | Grades | Distance |
|---|---|---|
Thurmont Elementary School 805 East Main Street, Thurmont, MD 21788 | 3-5 | 1.9 mi |
Thurmont Primary School 7989 Rocky Ridge Road, Thurmont, MD 21788 | K-2 | 2.1 mi |
Thurmont Middle School 408 East Main Street, Thurmont, MD 21788 | 6-8 | 1.5 mi |
Catoctin High School 14745 Sabillasville Road, Thurmont, MD 21788 | 9-12 | 2.4 mi |
Disclaimer:
School attendance boundaries provided by ATTOM Data Solutions and are for reference only. Contact the school directly to verify enrollment eligibility.
Price & Sales History for 13728 Pryor Rd
Date
Details
Price
Change
Source
6/22/2026
Listed
$679,900
257.84%
MLS
2/24/2017
Sold
$190,000
—
Public Record
Disclaimer: Historical sales information is derived from public records provided by the county offices. Information is not guaranteed and should be independently verified.
Tax History
Tax History for 13728 Pryor Rd
Year
Property Taxes
Change
Tax Assessment
Change
2025
$3,470
26%
$276,733
10%
2023
$2,760
—
$252,367
11%
2023
$2,760
1%
$228,000
1%
2022
$2,731
2%
$225,533
1%
2020
$2,673
1%
$223,067
1%
2021
$2,650
—
$220,600
—
2020
$2,650
-1%
$220,600
—
2019
$2,673
-13%
$220,600
-14%
2018
$3,065
1%
$256,300
1%
2017
$3,037
—
$253,933
1%
2016
$3,036
-1%
$251,567
1%
2015
$3,069
—
$249,200
—
2014
$3,079
—
$249,200
—
Disclaimer: Historical tax information is derived from public records provided by the county offices. Information is not guaranteed and should be independently verified.
Estimate the Cost
Estimate the Cost for 13728 Pryor Rd
13728 Pryor Road, Thurmont, MD 21788 (MLS# MDFR2084188) is a Single Family property with 3 bedrooms and 3 full bathrooms. 13728 Pryor Road is currently listed for $679,900 and was received on June 22, 2026. Want to learn more about 13728 Pryor Road? Do you have questions about finding other Single Family real estate for sale in Thurmont? You can browse all Thurmont real estate or contact a Coldwell Banker agent to request more information.