This is a carousel with tiles that activate property listing cards. Use the previous and next buttons to navigate.
1/1
$399,900 Coming Soon
This is a carousel with tiles that activate property listing cards. Use the previous and next buttons to navigate.
1/1
Property Description
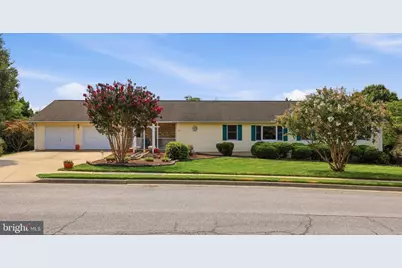
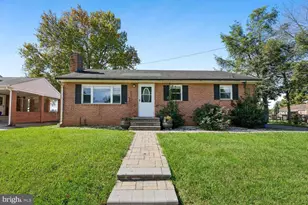
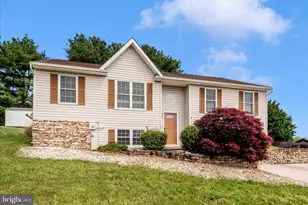
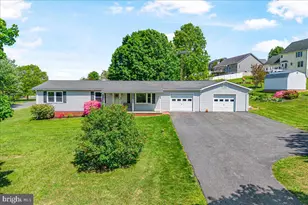
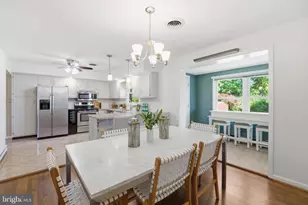
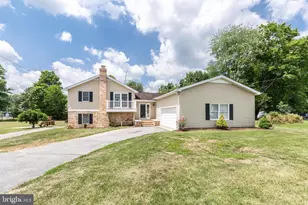
Welcome home to this spacious brick rancher offering over 1,600 square feet of main-level living on a landscaped corner lot in the heart of Thurmont! This home features an expansive living room filled with natural light, a dining room, and a well-appointed kitchen with 42-inch cabinetry, a large pantry, and a peninsula that provides additional workspace and seating. The generous primary suite offers a walk-in closet and a private full bath, while a second spacious bedroom and an additional full bath complete the main level. Need a third bedroom? The oversized living room offers the opportunity to create one by borrowing a portion of the existing space. A large mudroom and laundry area provide everyday convenience and lead to a covered rear balcony where you can relax and take in beautiful mountain views. The enormous lower level offers endless possibilities with a finished full bath, office or craft space, abundant storage, and plenty of room to create additional finished living areas to suit your needs. Additional features include an oversized two-car garage, an abundance of windows for natural light, exceptional closet space throughout, and a roof that is approximately 5-7 years old. Ideally located just minutes from Route 15, shopping, schools, parks, and all that Thurmont has to offer, this home combines generous space, flexibility, and an excellent location in one outstanding package.
Full Property Details
Full Property Details for 206 Sunhigh Dr
General
- Price: $399,900
- Taxes: $5,379 (2025)
- Status: Coming Soon
- Type: Single Family
- Source: BrightMLSMidAtlantic
- MLS ID: MDFR2085814
- Updated: 7/20/2026
- Added to Site: 1 day(s) ago
- Expected Market Date: 8/11/2026
Interior
- Rooms/Areas: Living Room, Dining Room, Primary Bedroom, Bedroom 2, Kitchen, Laundry, Office, Storage Room, Bathroom 2, Bathroom 3, Primary Bathroom
- Interior Features: Bathroom - Soaking Tub, Bathroom - Walk-In Shower, Built-Ins, Carpet, Ceiling Fan(s), Dining Area, Entry Level Bedroom, Floor Plan - Traditional, Kitchen - Eat-In, Pantry, Primary Bath(s), Walk-in Closet(s)
- Appliances: Dishwasher, Disposal, Oven/Range - Electric, Range Hood, Refrigerator
- Flooring: Carpet, Vinyl
Rooms
Bathrooms
- Total Bathrooms: 3
- Full Bathrooms: 3
- Main Floor Baths: 2
- Main - Full Baths: 2
- Lower Floor Baths: 1
- Lower - Full Baths: 1
Bedrooms
- Total Bedrooms: 2
- Bedrooms Main & Up: 2
Other Rooms
- Laundry: Main Floor
Exterior
- Porch/Patio/Deck: Patio(s), Porch(es)
Parking
- Garage: Yes
- Garage Spaces: 2
- Total Spaces: 6
- Parking Features: Paved Driveway
- Parking Type: Attached Garage, Driveway
- Garage Description: Garage - Front Entry
Location
- Municipality: Thurmont
- County: FREDERICK
- Subdivision: ORCHARD HILLS
- Driving Directions: Rt 15 N to Thurmont to Rt 806/ Tippin Dr Left at Stop Sign to right on Sunhigh Dr to home on right.
- City Limits: Yes
School Information
- School District: Frederick County Public Schools
Heating & Cooling
- Central air: Yes
- Cooling Type: Central A/C
- Cooling Fuel: Electric
- Heating Type: Heat Pump(s), Baseboard - Electric
- Heating Fuel: Electric
- Water Heater: Electric
Utilities
- Sewer: Public Sewer
- Water: Public
Structural Information
- Architectural Style: Raised Ranch/Rambler
- Structure Type: Detached
- Construction: Vinyl Siding
- Basement: Yes
- Basement Desc.: Interior Access, Partially Finished
- Foundation: Concrete Perimeter
- Roof: Shingle
- Stories Description: Lower 1, Main
- Square Feet: 3,490
- Sq. Ft. Source: Estimated
- Living Area: 1,870 Sq. Ft.
- Finished Above Grnd: 1,620 Sq. Ft.
- Finished Below Grnd: 250 Sq. Ft.
- Year Built: 1996
- Year Built Source: Assessor
- Property Condition: Average
Unit Information
Unit 1
- Bathrooms-Lower: 1
Lot Features
- Property View: Mountain
- Lot Size (Acres): 0.32
- Lot Size (Sq. Ft.): 14,079
- Lot Size Source: Assessor
- Zoning: R1
- Lot Description: Corner
Financial Considerations
- Price Per Sq. Ft.: $246.85
- Assessment Year: 2026
- City/TownTax: $1,003
- City/TownTax Freq: Annually
- County Tax: $4,375
- County Tax Freq: Annually
- Tax w/Assessment: $395,900
- Tax Amount: $5,379
- Tax Year: 2025
- Tax Total Finished Sq. Ft.: 1620
Disclosures and Reports
- Ownership: Fee Simple
- Section: 2
- Lot Number: 97
Listed by J&B Real Estate, Cynthia T Grimes
Get Pre-Approved Today
Schools
Schools serving 206 Sunhigh Dr
School District:Frederick County Public Schools, Fort Detrick, MD
| Name | Grades | Distance |
|---|---|---|
Thurmont Elementary School 805 East Main Street, Thurmont, MD 21788 | 3-5 | 1.2 mi |
Thurmont Primary School 7989 Rocky Ridge Road, Thurmont, MD 21788 | K-2 | 1.5 mi |
Thurmont Middle School 408 East Main Street, Thurmont, MD 21788 | 6-8 | 0.8 mi |
Catoctin High School 14745 Sabillasville Road, Thurmont, MD 21788 | 9-12 | 1.6 mi |
Disclaimer:
School attendance boundaries provided by ATTOM Data Solutions and are for reference only. Contact the school directly to verify enrollment eligibility.
Price & Sales History for 206 Sunhigh Dr
Date
Details
Price
Change
Source
7/20/2026
Listed
$399,900
676.35%
MLS
6/04/2002
Sold
$51,510
—
Public Record
Disclaimer: Historical sales information is derived from public records provided by the county offices. Information is not guaranteed and should be independently verified.
Tax History
Tax History for 206 Sunhigh Dr
Year
Property Taxes
Change
Tax Assessment
Change
2025
$4,939
11%
$361,000
11%
2023
$4,434
—
$326,100
12%
2023
$4,434
3%
$291,200
3%
2022
$4,320
7%
$283,500
3%
2020
$4,032
1%
$275,800
3%
2021
$3,988
1%
$268,100
1%
2020
$3,957
-1%
$265,967
1%
2019
$3,982
3%
$263,833
1%
2018
$3,858
3%
$261,700
4%
2017
$3,746
2%
$252,533
4%
2016
$3,674
3%
$243,367
4%
2015
$3,560
—
$234,200
—
2014
$3,566
—
$234,200
—
Disclaimer: Historical tax information is derived from public records provided by the county offices. Information is not guaranteed and should be independently verified.
Estimate the Cost
Estimate the Cost for 206 Sunhigh Dr
206 Sunhigh Drive, Thurmont, MD 21788 (MLS# MDFR2085814) is a Single Family property with 2 bedrooms and 3 full bathrooms. 206 Sunhigh Drive is currently listed for $399,900 and was received on July 20, 2026. Want to learn more about 206 Sunhigh Drive? Do you have questions about finding other Single Family real estate for sale in Thurmont? You can browse all Thurmont real estate or contact a Coldwell Banker agent to request more information.