This is a carousel with tiles that activate property listing cards. Use the previous and next buttons to navigate.
1/6
$499,000 Just Listed
This is a carousel with tiles that activate property listing cards. Use the previous and next buttons to navigate.
1/6
Property Description
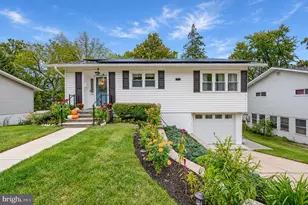
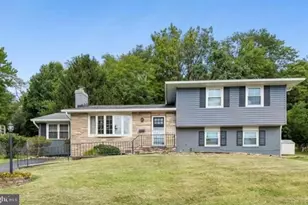
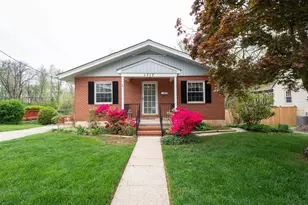
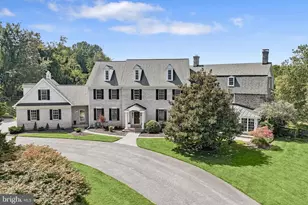
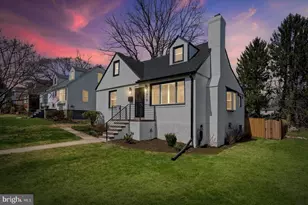
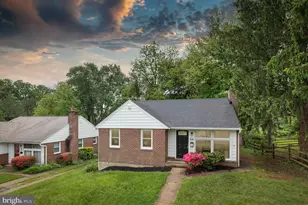
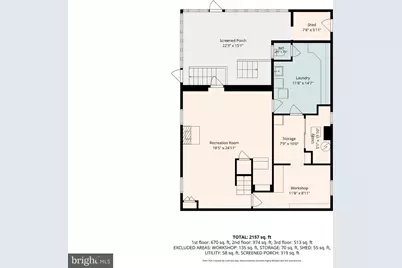
Pride of ownership is evident from the moment you arrive at 106 Overcrest Road! This charming and meticulously maintained home offers 3 bedrooms, 2 full baths, beautiful hardwood floors, and inviting living spaces filled with warmth and character. The main level features a spacious living room, dining area, an updated kitchen, and a generously sized primary bedroom with a walk-in closet. But wait until you see the three-season screened porch - this may quickly become your favorite room in the house! With its beautiful flagstone floor, ceiling fan and incredible amount of space, it's perfect for morning coffee, summer dinners, entertaining friends or simply relaxing at the end of the day. Yes...this is the screened porch your friends will envy! The nicely finished lower level adds terrific additional living space with a large recreation room, laundry area, storage and workshop space. Upstairs you'll find two additional bedrooms and another full bath. This home has also benefited from significant updates, including an Owens Corning Duration roof installed in 2020 with transferable 50-year coverage, refinished hardwood floors in 2021, a refrigerator in 2023, main-level bathroom updates and new rear patio and sidewalk in 2024, substantial plumbing improvements in 2025, new lower-level and stairway carpeting in 2026, and the list goes on.....See full list in documents. Add a lovely fenced yard, patio, and exceptional outdoor living space, and you have a home that has been thoughtfully maintained, continually improved, and genuinely loved. 106 Overcrest Road is ready for its next chapter!
Full Property Details
Full Property Details for 106 Overcrest Rd
General
- Price: $499,000
- Taxes: $4,454 (2026)
- Status: Active
- Type: Single Family
- Source: BrightMLSMidAtlantic
- MLS ID: MDBC2176002
- Updated: Today (10/9/2026)
- Added to Site: Today
Interior
- Rooms/Areas: Living Room, Dining Room, Primary Bedroom, Kitchen, Recreation Room, Bathroom 1, Bathroom 2, Bathroom 3, Screened Porch
- Fireplace: Yes
- Number of Fireplaces: 1
- Fireplace(s): Wood
- Appliances: Built-In Microwave, Dishwasher, Disposal, Dryer, Exhaust Fan, Extra Refrigerator/Freezer, Icemaker, Refrigerator, Stainless Steel Appliances, Washer, Oven/Range - Gas
Rooms
Bathrooms
- Total Bathrooms: 2
- Full Bathrooms: 2
- Upper Floor Baths: 1
- Upper - Full Baths: 1
- Main Floor Baths: 1
- Main - Full Baths: 1
Bedrooms
- Total Bedrooms: 3
- Bedrooms Upper: 2
- Bedrooms Main & Up: 1
Other Rooms
- Laundry: Basement
Parking
- Parking Type: On Street
Location
- County: BALTIMORE
- Subdivision: GREENBRIER
- Driving Directions: Hillen Road to NORTH on Stevenson Lane then left onto Overcrest.
School Information
- School District: Baltimore County Public Schools
- Elementary School: Hampton
- Middle School: Dumbarton
- High School: Towson
Community
- Pets Allowed: Yes
- Pets: No Pet Restrictions
Heating & Cooling
- Central air: Yes
- Cooling Type: Central A/C
- Cooling Fuel: Electric
- Heating Type: 90% Forced Air
- Heating Fuel: Natural Gas
- Water Heater: Natural Gas
Utilities
- Sewer: Public Sewer
- Water: Public
Structural Information
- Architectural Style: Cape Cod
- Structure Type: Detached
- Construction: Brick, Other
- Basement: Yes
- Basement Entrance: Yes
- Basement Desc.: Full, Improved, Outside Entrance
- Foundation: Block
- Roof: Asphalt
- Stories Description: Main, Upper 1
- Square Feet: 1,765
- Sq. Ft. Source: Estimated
- Living Area: 1,765 Sq. Ft.
- Finished Above Grnd: 1,365 Sq. Ft.
- Finished Below Grnd: 400 Sq. Ft.
- Year Built: 1953
- Year Built Source: Estimated
Lot Features
- Lot Size (Acres): 0.17
- Lot Size (Sq. Ft.): 7,254
- Lot Size Source: Estimated
- Zoning: R
- Lot Description: Landscaping, Rear Yard
Financial Considerations
- Price Per Sq. Ft.: $365.57
- Ground Rent: $120
- Assessment Year: 2026
- County Tax: $3,799
- County Tax Freq: Annually
- Tax w/Assessment: $313,500
- Tax Amount: $4,454
- Tax Year: 2026
Disclosures and Reports
- Ownership: Ground Rent
Listed by Compass, Nancy Hofmann
Get Pre-Approved Today
Schools
Schools serving 106 Overcrest Rd
School District:Baltimore County Public Schools
| Name | Grades | Distance |
|---|---|---|
Hampton Elementary School 1115 Charmuth Rd, Timonium, MD 21093 | K-5 | 1.6 mi |
Dumbarton Middle School 300 Dumbarton Road, Baltimore, MD 21212 | 6-8 | 1.6 mi |
Towson High Law & Public Policy 69 Cedar Avenue, Towson, MD 21286 | 9-12 | 0.6 mi |
Disclaimer:
School attendance boundaries provided by ATTOM Data Solutions and are for reference only. Contact the school directly to verify enrollment eligibility.
Price & Sales History for 106 Overcrest Rd
Date
Details
Price
Change
Source
10/09/2026
Listed
$499,000
—
MLS
Disclaimer: Historical sales information is derived from public records provided by the county offices. Information is not guaranteed and should be independently verified.

Tax History
Tax History for 106 Overcrest Rd
Year
Property Taxes
Change
Tax Assessment
Change
2025
$4,313
115%
$312,300
11%
2023
$2,002
-33%
$281,033
6%
2022
$2,988
-2%
$265,400
3%
2020
$3,038
-15%
$258,033
3%
2021
$3,585
3%
$250,667
3%
2020
$3,488
5%
$243,300
4%
2019
$3,325
9%
$234,400
8%
2017
$3,061
-25%
$216,600
—
2016
$4,107
45%
$216,600
—
2015
$2,828
7%
$216,600
-10%
2014
$2,649
—
$240,800
—
Disclaimer: Historical tax information is derived from public records provided by the county offices. Information is not guaranteed and should be independently verified.
Estimate the Cost
Estimate the Cost for 106 Overcrest Rd
106 Overcrest Road, Towson, MD 21286 (MLS# MDBC2176002) is a Single Family property with 3 bedrooms and 2 full bathrooms. 106 Overcrest Road is currently listed for $499,000 and was received on October 09, 2026. Want to learn more about 106 Overcrest Road? Do you have questions about finding other Single Family real estate for sale in Towson? You can browse all Towson real estate or contact a Coldwell Banker agent to request more information.