This is a carousel with tiles that activate property listing cards. Use the previous and next buttons to navigate.
1/1
$999,000
This is a carousel with tiles that activate property listing cards. Use the previous and next buttons to navigate.
1/1
Property Description
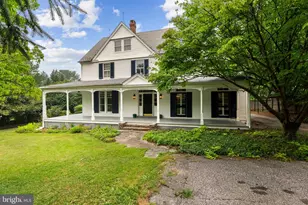
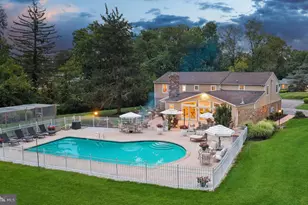
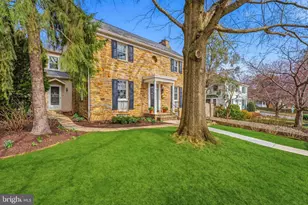
Nestled in the sought-after community of Fellowship Forest on the corner of Forest Lane (go to BCPS to see what's new with the schools), an extraordinary property with a rare second-deeded lot off Forest Lane, currently mostly wooded, presents a unique opportunity for expansion. Whether envisioned as a large additional backyard, a future driveway with another garage, or both, the possibilities are truly exceptional. The home is a beautifully updated four-bedroom, two full and two half bath home that offers timeless charm, exceptional outdoor living, and endless future potential. Lovingly maintained by only two owners since it was built, the home blends classic character with extensive modern improvements throughout. From the moment you arrive, you'll appreciate the care and attention that has gone into every detail. Inside, freshly refinished hardwood floors flow throughout the home, complemented by fresh interior and exterior paint, all-new light fixtures, and abundant natural light from the many newly replaced windows completed in 2026. The spacious layout is designed for both comfortable everyday living and effortless entertaining. A stunning oversized sunroom overlooks the backyard oasis and features doors leading to an expansive patio that steps down to the pristinely maintained in-ground pool - creating the perfect setting for relaxing summer days or hosting gatherings with family and friends. The detached two-car garage adds convenience and charm. The finished lower level offers a welcoming club room complete with a wet bar, second fireplace, pool table, and ping-pong table - all included with the home - making it an ideal recreation and entertainment space. Extensive updates and improvements include: "¢ 2019 - Added 200-amp electrical service with a new panel and grounding "¢ 2020 - Renovated primary bath, rebuilt garage roof weathervane mounting "¢ 2022 - Installed high-velocity Unico central air system for main house and Mitsubishi heat pumps for northern portion of home, upgraded Verizon internet service, added chimney flue access trapdoor "¢ 2022 - Installed new rear yard fence posts and reconstructed four gates "¢ 2023 - Repaired rear house leaf filters, installed new pool cover, skimmer box, pump, filter, and skimmer line, replaced kitchen refrigerator "¢ 2024 - Upgraded main HVAC system with Bosch heat pump matched to Unico high-velocity air handling system, replaced side garage door, and painted garage "¢ 2025 - Installed powder room tile flooring and repaired all slate roof tiles "¢ 2026 - Installed new kitchen sink, window, and 21 double-hung windows, refinished hardwood floors throughout, completed full interior and exterior painting, and installed all new lighting fixtures throughout the home This is a rare opportunity to own a truly special property offering space, privacy, extensive updates, incredible entertaining areas, and future possibilities - all in a home that has been meticulously cared for over generations.
Full Property Details
Full Property Details for 1205 Stevenson Ln
General
- Sold For: $999,000
- Taxes: $7,179 (2025)
- Status: Closed
- Type: Single Family
- Source: BrightMLSMidAtlantic
- MLS ID: MDBC2159942
- Added to Site: 34 day(s) ago
Interior
- Rooms/Areas: Living Room, Dining Room, Kitchen, Den, Sun/Florida Room, Laundry, Recreation Room, Utility Room, Half Bath
- Fireplace: Yes
- Number of Fireplaces: 2
Rooms
Bathrooms
- Total Bathrooms: 4
- Full Bathrooms: 3
- Half Bathrooms: 1
- Upper Floor Baths: 2
- Upper - Full Baths: 2
- Main Floor Baths: 2
- Main - Full Baths: 1
- Main - 1/2 Baths: 1
Bedrooms
- Total Bedrooms: 4
- Bedrooms Upper: 4
Additional Information
- Pool: Yes
- Private Pool: Yes
Parking
- Garage: Yes
- Garage Spaces: 2
- Total Spaces: 7
- Parking Features: Asphalt Driveway
- Parking Type: Detached Garage, Driveway
- Garage Description: Additional Storage Area
Location
- County: BALTIMORE
- Subdivision: FELLOWSHIP FOREST
- Driving Directions: GPS
School Information
- School District: Baltimore County Public Schools
- Elementary School: West Towson
- Middle School: Dumbarton
- High School: Towson High Law & Public Policy
Heating & Cooling
- Central air: Yes
- Cooling Type: Central A/C
- Cooling Fuel: Electric
- Heating Type: Central
- Heating Fuel: Oil
- Water Heater: Oil
Utilities
- Sewer: Public Sewer
- Water: Public
Structural Information
- Architectural Style: Colonial
- Structure Type: Detached
- Construction: Stone
- Basement: Yes
- Basement Desc.: Full
- Foundation: Block
- Stories Description: Main, Upper 1
- Square Feet: 3,816
- Sq. Ft. Source: Assessor
- Living Area: 3,288 Sq. Ft.
- Finished Above Grnd: 2,880 Sq. Ft.
- Finished Below Grnd: 408 Sq. Ft.
- Year Built: 1942
- Year Built Source: Assessor
Lot Features
- Lot Size (Acres): 0.45
- Lot Size (Sq. Ft.): 19,684
- Lot Size Source: Assessor
- Lot Dimensions: 1.00 x
- Zoning: R
Financial Considerations
- Price Per Sq. Ft.: $312.15
- Assessment Year: 2026
- County Tax: $7,179
- County Tax Freq: Annually
- Tax w/Assessment: $603,733
- Tax Amount: $7,179
- Tax Year: 2025
- Terms: Standard Sale
- Tax Total Finished Sq. Ft.: 3288
Disclosures and Reports
- Ownership: Fee Simple
- Lot Number: 35
Listed by Long & Foster Real Estate, Inc., Jack Missry
Sold by Krauss Real Property Brokerage, Elizabeth Atwood

Get Pre-Approved Today
Schools
Schools serving 1205 Stevenson Ln
School District:Baltimore County Public Schools
| Name | Grades | Distance |
|---|---|---|
West Towson Elementary School 6916 North Charles Street, Baltimore, MD 21204 | PK-5 | 2.6 mi |
Dumbarton Middle School 300 Dumbarton Road, Baltimore, MD 21212 | 6-8 | 1.4 mi |
Towson High Law & Public Policy 69 Cedar Avenue, Towson, MD 21286 | 9-12 | 0.6 mi |
Disclaimer:
School attendance boundaries provided by ATTOM Data Solutions and are for reference only. Contact the school directly to verify enrollment eligibility.
Price & Sales History for 1205 Stevenson Ln
Date
Details
Price
Change
Source
6/30/2026
Sold
$999,000
11.12%
MLS
6/05/2026
Listed
$899,000
—
MLS
Disclaimer: Historical sales information is derived from public records provided by the county offices. Information is not guaranteed and should be independently verified.
1205 Stevenson Lane, Towson, MD 21286 (MLS# MDBC2159942) is a Single Family property that was sold at $999,000 on June 30, 2026. Want to learn more about 1205 Stevenson Lane? Do you have questions about finding other Single Family real estate for sale in Towson? You can browse all Towson real estate or contact a Coldwell Banker agent to request more information.