This is a carousel with tiles that activate property listing cards. Use the previous and next buttons to navigate.
1/32
$550,000
This is a carousel with tiles that activate property listing cards. Use the previous and next buttons to navigate.
1/32
Property Description
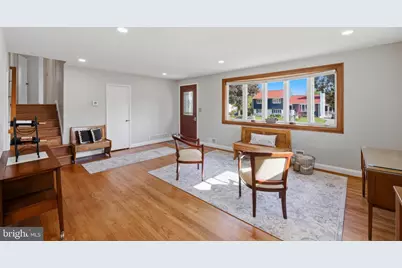
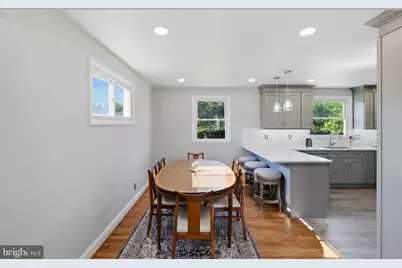
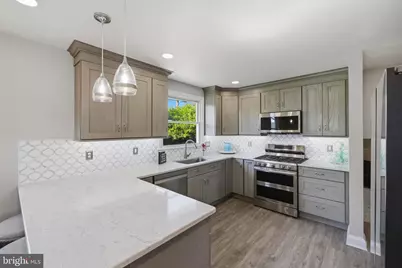
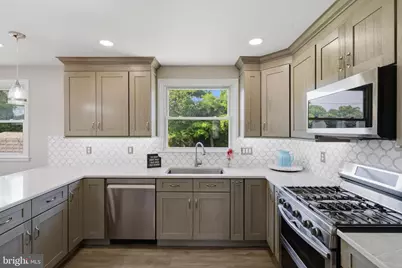
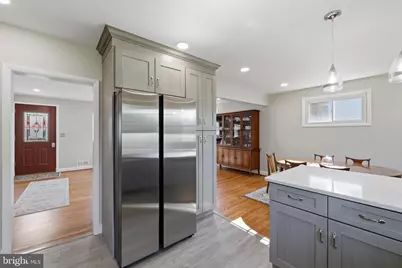
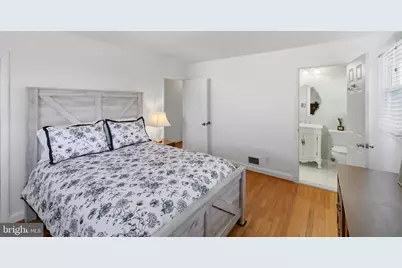
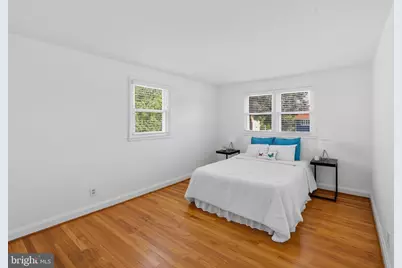
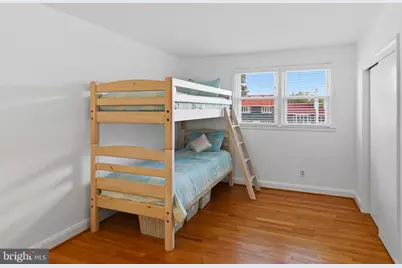
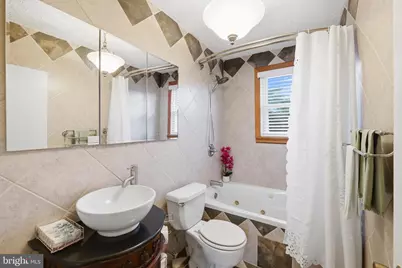
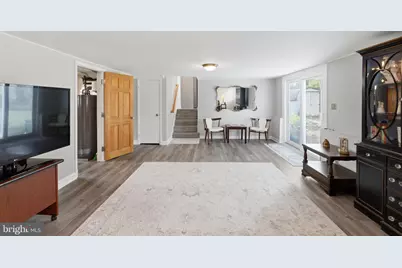
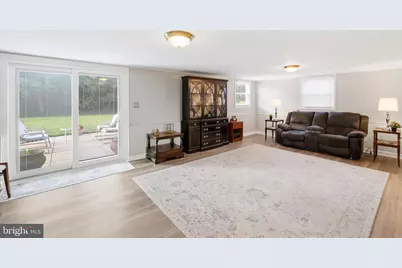
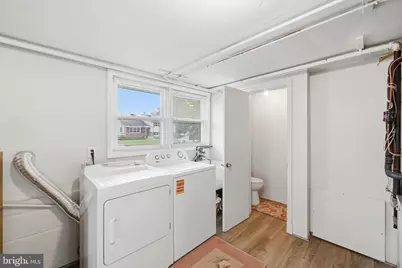
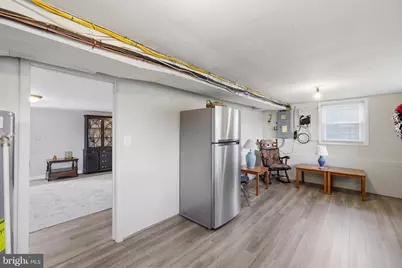
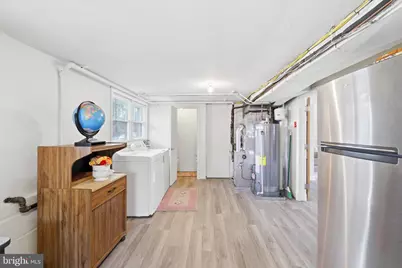
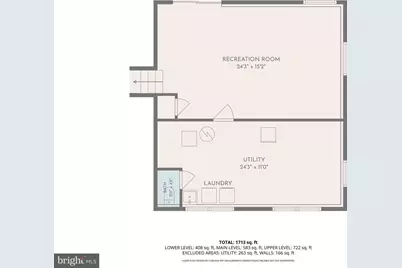
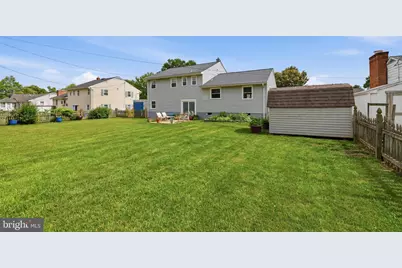
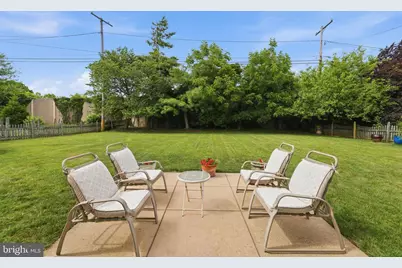
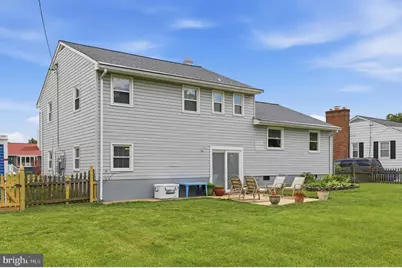
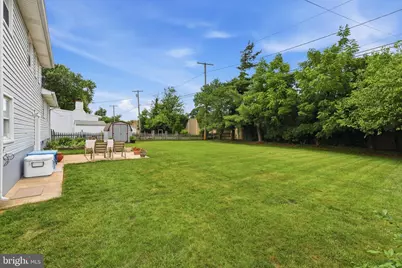
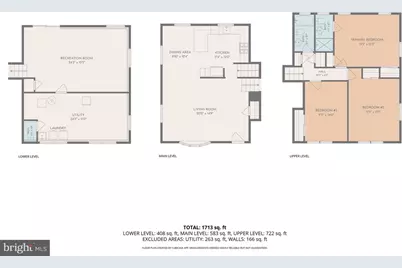
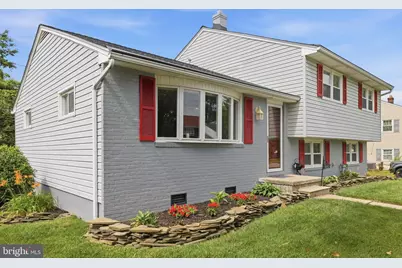
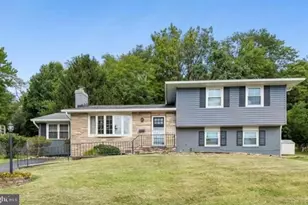
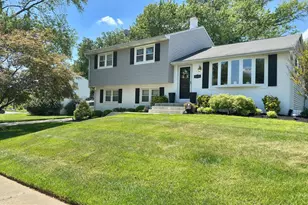
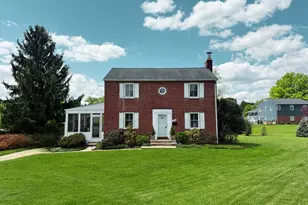
Wonderfully remodeled Thornleigh split level with 3 BR 2.5 BA and large fenced backyard walking distance to Riderwood Elementary and Valley Country Club. Wall has been removed between LR & DR (2024) for open concept living. You're welcomed in with warm hardwood floors and an open floor plan perfect for day to day living and all your entertaining needs. The beautifully remodeled 2024 kitchen had abundant counter and cabinet space with granite, Stainless Steel, and a window over the sink with full view of the very large fully fenced backyard. The bedroom level boasts a primary bedroom with remodeled ensuite bath (2023) with enlarged shower surrounded with glass and tasteful tile work. 2 additional good size bedrooms share the also fully remodeled hall bathroom with jetted tub. Lower level is a great open and airy space to play, entertain, or just hang-out. New LVP Flooring in LL (2025). The powder room has also been updated in 2026. In addition, there is a large Laundry room, (LVP and freshly painted in 2026) utility space and abundant storage. The lower level slider installed in 2026 walks out to a huge fully fenced flat rear yard with great space to run & play. Backyard patio is the perfect accent to this versatile space. Exterior painted and 4 new air vents added in 2025. New Architectural shingled roof in 2023 with transferable warranty. New 200 amp electric to include service cable (2023). Gutter guards have been installed as well in 2021. New gas furnace and CAC in 2019. All windows and doors to include bay window have been replaced. AND MORE! Please see capital improvements list in disclosures for complete list of all updates. Community pool requires membership. A Must See!
Full Property Details
Full Property Details for 1620 Alston Rd
General
- Price: $550,000
- Taxes: $4,232 (2025)
- Status: Active
- Type: Single Family
- Source: BrightMLSMidAtlantic
- MLS ID: MDBC2166472
- Updated: 8/5/2026
- Added to Site: 70 day(s) ago
Interior
- Rooms/Areas: Living Room, Dining Room, Primary Bedroom, Bedroom 2, Bedroom 3, Kitchen, Family Room, Laundry, Utility Room, Bathroom 2, Primary Bathroom, Half Bath
- Interior Features: Attic, Ceiling Fan(s), Dining Area, Wood Floors, Bathroom - Jetted Tub, Bathroom - Walk-In Shower, Combination Kitchen/Dining, Combination Kitchen/Living, Floor Plan - Open, Kitchen - Eat-In, Kitchen - Gourmet, Recessed Lighting, Upgraded Countertops
- Appliances: Dryer, Dishwasher, Microwave, Oven - Double, Stainless Steel Appliances, Stove, Washer, Exhaust Fan, Oven/Range - Gas, Refrigerator, Water Heater - High-Efficiency, Disposal
- Flooring: Hardwood
Rooms
Bathrooms
- Total Bathrooms: 3
- Full Bathrooms: 2
- Half Bathrooms: 1
- Upper Floor Baths: 2
- Upper - Full Baths: 2
- Lower Floor Baths: 1
- Lower - 1/2 Baths: 1
Bedrooms
- Total Bedrooms: 3
- Bedrooms Upper: 3
Other Rooms
- Laundry: Lower Floor
Additional Information
- Shared Pool: Yes
- Pool: Yes
Exterior
- Exterior Features: Sidewalks
- Porch/Patio/Deck: Patio(s)
Parking
- Parking Features: Paved Driveway
- Parking Type: Driveway, On Street
Location
- County: BALTIMORE
- Subdivision: THORNLEIGH
- Cross Streets: Thornton Road
- Driving Directions: Thornton to Landon to Alston or Use GPS for best directions
- Location Details: Suburban
School Information
- School District: Baltimore County Public Schools
- Elementary School: Riderwood
- Middle School: Dumbarton
- High School: Towson
Heating & Cooling
- Central air: Yes
- Cooling Type: Central A/C, Ceiling Fan(s)
- Cooling Fuel: Electric
- Heating Type: Forced Air
- Heating Fuel: Natural Gas
- Water Heater: Natural Gas
Utilities
- Sewer: Public Sewer
- Water: Public
Structural Information
- Architectural Style: Split Level
- Structure Type: Detached
- Construction: Brick, Vinyl Siding
- Basement: Yes
- Basement Entrance: Yes
- Basement Desc.: Rear Entrance, Daylight, Full, Connecting Stairway, Fully Finished, Interior Access, Windows, Walkout Level
- Foundation: Slab
- Roof: Architectural Shingle
- Windows: Bay/Bow, Double Hung, Double Pane, Energy Efficient, Replacement, Screens, Sliding
- Doors: Sliding Glass, Storm
- Stories Description: Lower 1, Main, Upper 1
- Square Feet: 2,068
- Sq. Ft. Source: Assessor
- Living Area: 2,068 Sq. Ft.
- Finished Above Grnd: 2,068 Sq. Ft.
- Year Built: 1957
- Year Built Source: Assessor
- Property Condition: Excellent
Unit Information
Unit 1
- Bathrooms-Lower: 1
Additional Structures
- Other Structures: Shed
Lot Features
- Property View: Garden/Lawn
- Lot Size (Acres): 0.28
- Lot Size (Sq. Ft.): 12,150
- Lot Size Source: Estimated
- Lot Dimensions: 1.00 x
- Zoning: RESIDENTIAL
- Fencing (Description): Rear
Financial Considerations
- Price Per Sq. Ft.: $265.96
- Assessment Year: 2026
- County Tax: $4,232
- County Tax Freq: Annually
- Tax w/Assessment: $362,933
- Tax Amount: $4,232
- Tax Year: 2025
- Tax Total Finished Sq. Ft.: 2068
Disclosures and Reports
- Ownership: Fee Simple
- Section: 1
- Lot Number: 17
Listed by Keller Williams Legacy, Kim Barton

Get Pre-Approved Today
Schools
Schools serving 1620 Alston Rd
School District:Baltimore County Public Schools
| Name | Grades | Distance |
|---|---|---|
Riderwood Elementary School 1711 Landrake Rd, Towson, MD 21204 | K-5 | 0.5 mi |
Dumbarton Middle School 300 Dumbarton Road, Baltimore, MD 21212 | 6-8 | 3.4 mi |
Towson High Law & Public Policy 69 Cedar Avenue, Towson, MD 21286 | 9-12 | 3.2 mi |
Disclaimer:
School attendance boundaries provided by ATTOM Data Solutions and are for reference only. Contact the school directly to verify enrollment eligibility.
Price & Sales History for 1620 Alston Rd
Date
Details
Price
Change
Source
7/08/2026
Price Reduced
$550,000
-4.35%
MLS
6/16/2026
Listed
$575,000
—
MLS
Disclaimer: Historical sales information is derived from public records provided by the county offices. Information is not guaranteed and should be independently verified.
Tax History
Tax History for 1620 Alston Rd
Year
Property Taxes
Change
Tax Assessment
Change
2024
$4,407
104%
$349,200
15%
2023
$2,161
-32%
$304,267
8%
2022
$3,173
-4%
$281,800
2%
2020
$3,305
-15%
$277,233
2%
2021
$3,868
-59%
$272,667
2%
2020
$9,375
84%
$268,100
—
2019
$5,103
19%
$266,967
—
2018
$4,294
4%
$265,833
—
2017
$4,116
24%
$264,700
—
2016
$3,313
3%
$264,700
—
2015
$3,212
2%
$264,700
-1%
2014
$3,159
—
$266,500
—
Disclaimer: Historical tax information is derived from public records provided by the county offices. Information is not guaranteed and should be independently verified.
Estimate the Cost
Estimate the Cost for 1620 Alston Rd
1620 Alston Road, Towson, MD 21204 (MLS# MDBC2166472) is a Single Family property with 3 bedrooms, 2 full bathrooms and 1 partial bathroom. 1620 Alston Road is currently listed for $550,000 and was received on June 16, 2026. Want to learn more about 1620 Alston Road? Do you have questions about finding other Single Family real estate for sale in Towson? You can browse all Towson real estate or contact a Coldwell Banker agent to request more information.