This is a carousel with tiles that activate property listing cards. Use the previous and next buttons to navigate.
1/1
$299,000
This is a carousel with tiles that activate property listing cards. Use the previous and next buttons to navigate.
1/1
Property Description
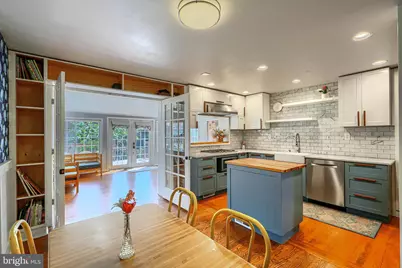
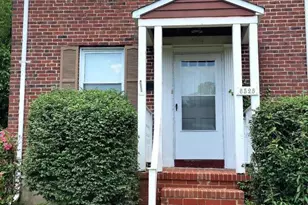
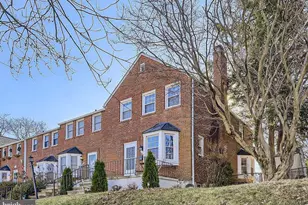
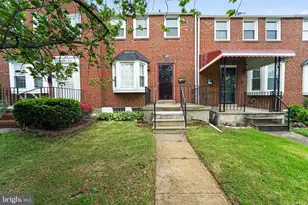
Welcome home to this spacious three-bedroom, 1.5-bath brick home. A significant feature of this property is the large addition located just off the kitchen/dining room, which provides excellent extra living space, along with a spacious deck off the back perfect for outdoor relaxation. This homes offers incredible value, functionality, and modern convenience. As you enter the home, you are immediately greeted by a bright, open-concept floor plan designed for both everyday living and effortless entertaining. The living room offers a bay window, hardwood flooring and is fios cable ready. The open kitchen and dining make this an ideal space for meal preparation and entertaining and offers plenty of storage and workspace. Updates to the kitchen include stainless steel appliances, a commercial vented range hood, a butcher block island, a built-in oven and gas cook top, custom cabinets, marble countertops and backsplash, a farmhouse sink, hardwood flooring and recessed lighting. Continue through the French doors to enjoy the extra living space complete with vaulting ceilings, solar tubes, an abundance of natural light, and reclaimed hardwood flooring. The upstairs of this home features three comfortable bedrooms, an updated full bath, a hall closet, and a whole-house attic fan. Pull-down stairs also provide access to an attic with additional storage space. The lower level offers further living space, including a finished recreation room with built-ins and a closet. The utility room contains a convenient laundry area, a half bath, and workbench, along with plenty of storage. Outside, you can enjoy a cedar deck and a fenced-in backyard, ideal for morning coffee and summer cookouts. Notable updates include: NEW roof with transferable warranty 2025, 50 gallon HWH 2021, HVAC 2018, leaf guard capped gutters 2023, cedar deck 2017, chimney lining 2018, Smart Nest thermostat, sewer line replaced in 2009. The sellers are offering a home warranty to provide you with peace of mind and extra protection for your new home. With its thoughtful updates, desirable location, and move-in-ready condition, this home checks all the boxes for today's buyer. Simply move in and start enjoying your new home. Close to shops, restaurants, schools and commuter routes 695 & 83.
Full Property Details
Full Property Details for 1627 Aberdeen Rd
General
- Sold For: $299,000
- Taxes: $2,492 (2026)
- Status: Closed
- Type: Townhouse
- Source: BrightMLSMidAtlantic
- MLS ID: MDBC2162844
- Added to Site: 100 day(s) ago
Interior
- Rooms/Areas: Living Room, Dining Room, Primary Bedroom, Bedroom 2, Bedroom 3, Kitchen, Family Room, Recreation Room, Utility Room, Full Bath, Half Bath
- Interior Features: Attic, Attic/House Fan, Bathroom - Tub Shower, Breakfast Area, Dining Area, Family Room Off Kitchen, Floor Plan - Traditional, Floor Plan - Open, Kitchen - Gourmet, Kitchen - Island, Wood Floors, Built-Ins, Solar Tube(s), Upgraded Countertops, Ceiling Fan(s)
- Appliances: Commercial Range, Cooktop, Dishwasher, Dryer - Electric, Exhaust Fan, Freezer, Icemaker, Microwave, Oven - Self Cleaning, Oven - Single, Range Hood, Refrigerator, Stainless Steel Appliances, Stove, Washer, Water Dispenser, Water Heater
- Flooring: Ceramic Tile, Concrete, Hardwood, Luxury Vinyl Plank, Rough-In, Other
Rooms
Bathrooms
- Total Bathrooms: 2
- Full Bathrooms: 1
- Half Bathrooms: 1
- Upper Floor Baths: 1
- Upper - Full Baths: 1
- Lower Floor Baths: 1
- Lower - 1/2 Baths: 1
Bedrooms
- Total Bedrooms: 3
- Bedrooms Upper: 3
Other Rooms
- Laundry: Basement, Dryer In Unit, Washer In Unit
Exterior
- Exterior Features: Gutter System
- Porch/Patio/Deck: Deck(s), Porch(es)
Parking
- Parking Type: On Street
Location
- County: BALTIMORE
- Subdivision: KNETTISHALL
- Driving Directions: I-695 to Loch Raven BLVD (south). Make right onto Aberdeen Rd. House on left.
School Information
- School District: Baltimore County Public Schools
Heating & Cooling
- Central air: Yes
- Cooling Type: Central A/C
- Cooling Fuel: Electric
- Heating Type: Central, Programmable Thermostat, Forced Air
- Heating Fuel: Natural Gas
- Water Heater: Natural Gas
Utilities
- Sewer: Public Sewer
- Water: Public
- Utility Description: Cable TV Available, Electric Available, Natural Gas Available
Structural Information
- Architectural Style: Traditional
- Structure Type: Interior Row/Townhouse
- Construction: Brick
- Basement: Yes
- Basement Desc.: Full, Partially Finished, Rough Bath Plumb, Interior Access, Heated, Connecting Stairway, Poured Concrete, Daylight, Partial
- Foundation: Slab
- Roof: Asphalt
- Windows: Bay/Bow, Casement, Double Pane
- Doors: French
- Stories Description: Lower 1, Main, Upper 1
- Square Feet: 1,275
- Sq. Ft. Source: Assessor
- Living Area: 1,275 Sq. Ft.
- Finished Above Grnd: 1,020 Sq. Ft.
- Finished Below Grnd: 255 Sq. Ft.
- Year Built: 1952
- Year Built Source: Estimated
- Property Condition: Excellent
Unit Information
Unit 1
- Bathrooms-Lower: 1
Additional Structures
- Other Structures: None
Lot Features
- Lot Size (Acres): 0.04
- Lot Size (Sq. Ft.): 1,742
- Lot Size Source: Estimated
- Zoning: DR10.5
- Fencing (Description): Chain Link
Financial Considerations
- Price Per Sq. Ft.: $293.14
- Assessment Year: 2026
- County Tax: $2,492
- County Tax Freq: Annually
- Tax w/Assessment: $211,733
- Tax Amount: $2,492
- Tax Year: 2026
- Terms: Standard Sale
- Tax Total Finished Sq. Ft.: 1275
Disclosures and Reports
- Ownership: Fee Simple
Listed by O'Conor, Mooney & Fitzgerald, Deborah A Modisette
Sold by Cummings & Co. Realtors, Kelly McDevitt

Get Pre-Approved Today
Schools
Schools serving 1627 Aberdeen Rd
School District:Baltimore County Public Schools
| Name | Grades | Distance |
|---|---|---|
Pleasant Plains Elementary School 8300 Pleasant Plains Road, Towson, MD 21286 | PK-5 | 0.2 mi |
Loch Raven Technical Academy 8101 La Salle Rd, Baltimore, MD 21286 | 6-8 | 0.4 mi |
Loch Raven High School 1212 Cowpens Ave, Baltimore, MD 21286 | 9-12 | 1 mi |
Disclaimer:
School attendance boundaries provided by ATTOM Data Solutions and are for reference only. Contact the school directly to verify enrollment eligibility.
Price & Sales History for 1627 Aberdeen Rd
Date
Details
Price
Change
Source
9/14/2026
Sold
$299,000
—
MLS
7/25/2026
Price Reduced
$299,000
-5.08%
MLS
7/17/2026
Price Reduced
$315,000
-3.08%
MLS
6/24/2026
Listed
$325,000
—
MLS
Disclaimer: Historical sales information is derived from public records provided by the county offices. Information is not guaranteed and should be independently verified.
1627 Aberdeen Road, Towson, MD 21286 (MLS# MDBC2162844) is a Townhouse property that was sold at $299,000 on September 14, 2026. Want to learn more about 1627 Aberdeen Road? Do you have questions about finding other Townhouse real estate for sale in Towson? You can browse all Towson real estate or contact a Coldwell Banker agent to request more information.