This is a carousel with tiles that activate property listing cards. Use the previous and next buttons to navigate.
1/27
$299,990 Just Listed
This is a carousel with tiles that activate property listing cards. Use the previous and next buttons to navigate.
1/27
Property Description
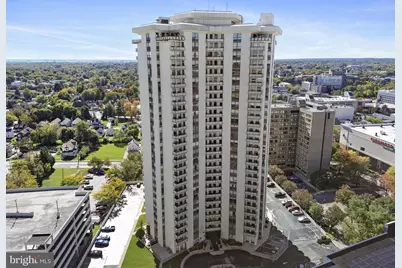
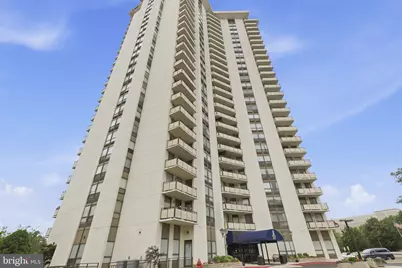
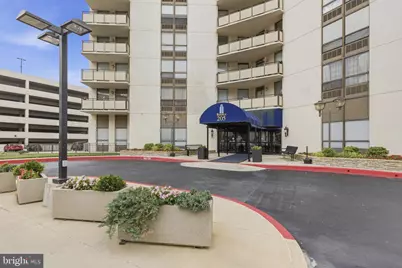
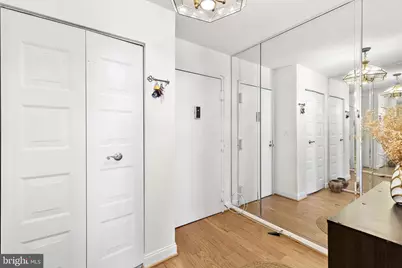
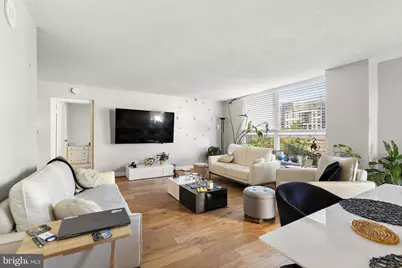
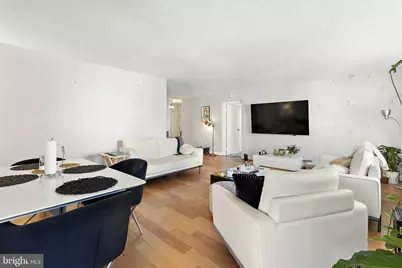
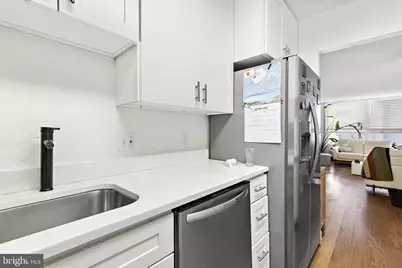
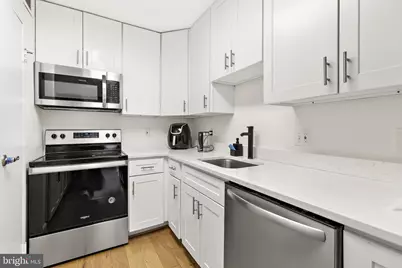
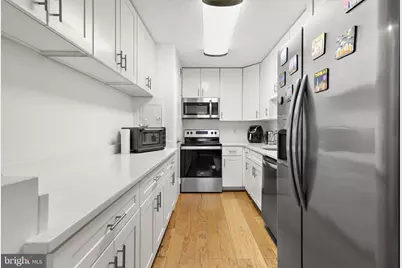
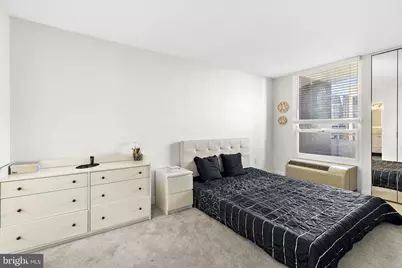
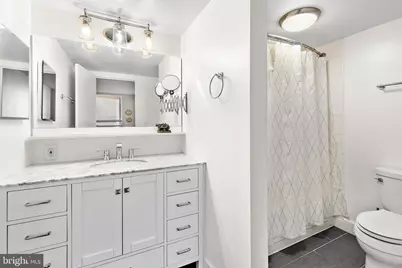
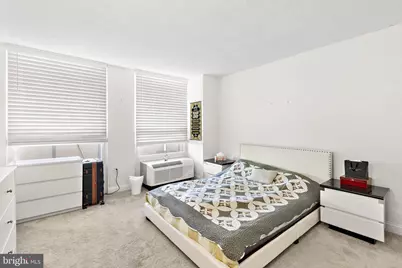
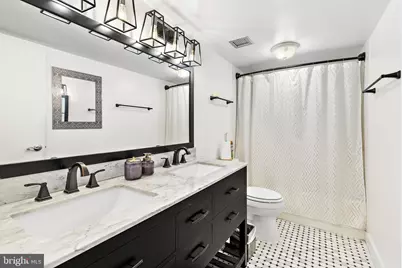
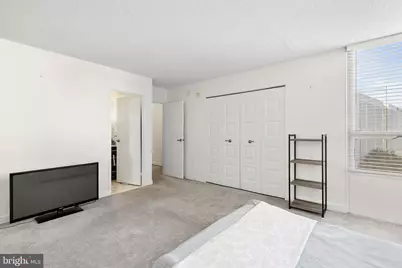
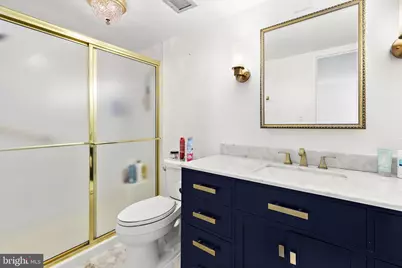
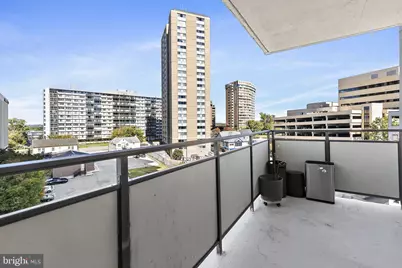
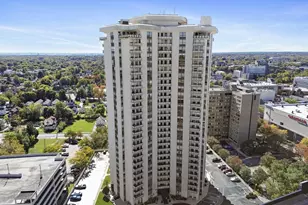
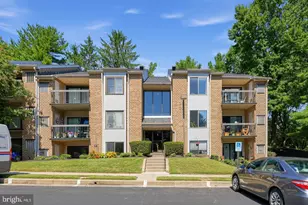
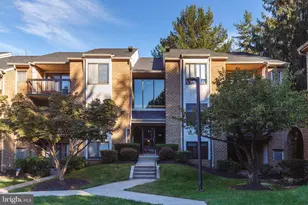
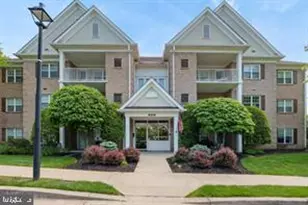
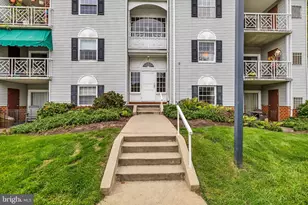
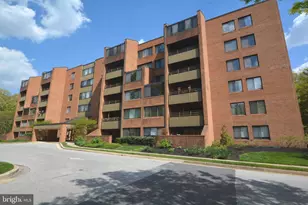
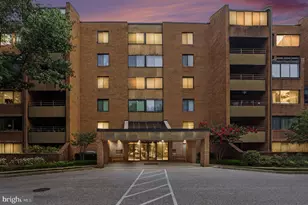
Rarely Available - Beautifully Renovated spacious 3 Bed, 3 Bath 1680 Sq. Ft. Corner Condo in the Heart of Towson, 2 deeded attached garage is included in this sale! Welcome to The Ridgely, where luxury and convenience meet! This spacious and rarely available 3-bedroom, 3-bathroom unit was completely renovated in 2021 and offers two primary suites for ultimate comfort and flexibility. Enjoy the convenience of two deeded, secure garage parking spaces, 24-hour concierge service, all services and utilities are included in the Condo fee. The community features a secure, gated entrance, an outdoor swimming pool, It is within walking distance to Towson University, shops, restaurants, and everything downtown Towson has to offer. Live in a place where comfort meets lifestyle-The Ridgely is truly a pleasure to call home. Don't miss this incredible opportunity to own a fully updated unit in one of Towson's most desirable buildings. Sold As-Is. Schedule your private showing today!
Full Property Details
Full Property Details for 205 E Joppa Rd #602
General
- Price: $299,990
- HOA FEE: $1,109/month
- Taxes: $2,363 (2025)
- Status: Active
- Type: Condo
- Source: BrightMLSMidAtlantic
- MLS ID: MDBC2172630
- Updated: 10/22/2026
- Added to Site: 1 day(s) ago
Interior
- Interior Features: Walk-in Closet(s), Combination Dining/Living, Carpet, Wood Floors
- Appliances: Built-In Microwave, Dishwasher, Dryer - Electric, Icemaker, Oven/Range - Electric, Refrigerator, Stove
Rooms
Bathrooms
- Total Bathrooms: 3
- Full Bathrooms: 3
- Main Floor Baths: 3
- Main - Full Baths: 3
Bedrooms
- Total Bedrooms: 3
- Bedrooms Main & Up: 3
Other Rooms
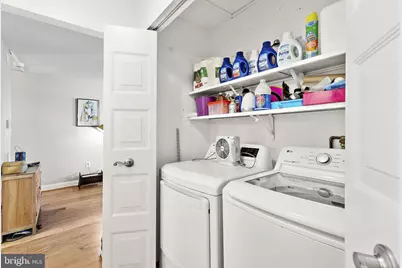
- Laundry: Washer In Unit, Dryer In Unit
Additional Information
- Shared Amenities: Beauty Salon, Concierge, Elevator, Exercise Room, Extra Storage, Gated Community, Pool - Outdoor, Security, Swimming Pool, Other
- Shared Pool: Yes
- Pool: Yes
- Security/Safety: 24 hour security, Exterior Cameras, Fire Detection System, Security Gate, Smoke Detector
Exterior
- Exterior Features: Secure Storage
Parking
- Garage: Yes
- Garage Spaces: 2
- Assigned Spaces: 2
- Total Spaces: 2
- Parking Features: Assigned
- Parking Type: Attached Garage
- Garage Description: Garage Door Opener, Garage - Side Entry, Garage - Rear Entry, Covered Parking
Location
- County: BALTIMORE
- Subdivision: TOWSON
- Building Name: RIDGELY CONDO
- Driving Directions: From I 695 to exit 28 (Providence Rd) to East Joppa Rd, follow Ridgley Condominiums building.
School Information
- School District: Baltimore County Public Schools
Community
- Assoc. Fees Include: A/C unit(s), Air Conditioning, Alarm System, Common Area Maintenance, Electricity, Heat, Lawn Care Front, Lawn Care Rear, Lawn Maintenance, Management, Pool(s), Security Gate, Sewer, Snow Removal, Trash, Water, Other
- Pets Allowed: Yes
- Pets: Dogs OK, Cats OK
Heating & Cooling
- Cooling Type: Wall Unit, Multi Units
- Cooling Fuel: Electric
- Heating Type: Wall Unit
- Heating Fuel: Electric
- Water Heater: Other
Utilities
- Sewer: Public Sewer
- Water: Public
- Utility Description: Electric Available, Water Available, Other
Structural Information
- Architectural Style: Traditional, Contemporary, Other
- Structure Type: Hi-Rise 9+ Floors
- Construction: Concrete
- Entry Floor Number: 6
- Stories Description: Main
- Square Feet: 1,680
- Sq. Ft. Source: Estimated
- Living Area: 1,680 Sq. Ft.
- Finished Above Grnd: 1,680 Sq. Ft.
- Year Built: 1975
- Year Built Source: Estimated
- Property Condition: Very Good
Lot Features
- Zoning: R
Financial Considerations
- Price Per Sq. Ft.: $178.57
- Condo Fee: $1,109
- Condo Fee Freq: Monthly
- Assessment Year: 2026
- County Tax: $2,363
- County Tax Freq: Annually
- Tax w/Assessment: $200,667
- Tax Amount: $2,363
- Tax Year: 2025
Disclosures and Reports
- Ownership: Condominium
- Condo: Yes
- Inclusions: 2 Deeded parking garage spaces
Listed by Keller Williams Gateway LLC, Hersin Kazaz
Get Pre-Approved Today
Schools
Schools serving 205 E Joppa Rd #602
School District:Baltimore County Public Schools
| Name | Grades | Distance |
|---|---|---|
Hampton Elementary School 1115 Charmuth Rd, Timonium, MD 21093 | K-5 | 1.1 mi |
Dumbarton Middle School 300 Dumbarton Road, Baltimore, MD 21212 | 6-8 | 1.6 mi |
Towson High Law & Public Policy 69 Cedar Avenue, Towson, MD 21286 | 9-12 | 0.7 mi |
Disclaimer:
School attendance boundaries provided by ATTOM Data Solutions and are for reference only. Contact the school directly to verify enrollment eligibility.
Price & Sales History for 205 E Joppa Rd #602
Date
Details
Price
Change
Source
10/22/2026
Listed
$299,990
4.34%
MLS
6/07/2021
Sold
$287,500
—
Public Record
Disclaimer: Historical sales information is derived from public records provided by the county offices. Information is not guaranteed and should be independently verified.
Tax History
Tax History for 205 E Joppa Rd #602
Year
Property Taxes
Change
Tax Assessment
Change
2025
$2,772
90%
$195,000
9%
2023
$1,459
-24%
$178,333
5%
2022
$1,914
-5%
$170,000
1%
2020
$2,020
-34%
$168,333
1%
2021
$3,071
1%
$166,667
1%
2020
$3,031
1%
$165,000
—
2019
$2,991
5%
$165,000
—
2018
$2,854
2%
$165,000
—
2017
$2,800
4%
$165,000
—
2016
$2,691
5%
$165,000
—
2015
$2,564
2%
$165,000
-6%
2014
$2,509
—
$175,000
—
Disclaimer: Historical tax information is derived from public records provided by the county offices. Information is not guaranteed and should be independently verified.
Estimate the Cost
Estimate the Cost for 205 E Joppa Rd #602
205 E Joppa Road #602, Towson, MD 21286 (MLS# MDBC2172630) is a Condo property with 3 bedrooms and 3 full bathrooms. 205 E Joppa Road #602 is currently listed for $299,990 and was received on October 22, 2026. Want to learn more about 205 E Joppa Road #602? Do you have questions about finding other Condo real estate for sale in Towson? You can browse all Towson real estate or contact a Coldwell Banker agent to request more information.