This is a carousel with tiles that activate property listing cards. Use the previous and next buttons to navigate.
1/1
$725,000
This is a carousel with tiles that activate property listing cards. Use the previous and next buttons to navigate.
1/1
Property Description
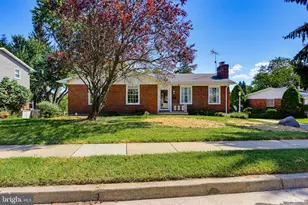
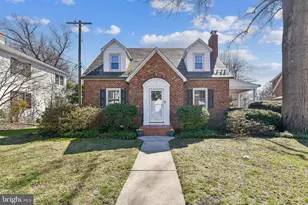
This rarely available all-brick Colonial, ideally situated near the end of a quiet cul-de-sac on a charming street in the heart of sought-after Overbrook, is just steps from the Wiltondale neighborhood and zoned for Stoneleigh Elementary. Blending timeless appeal and "Olde World" architectural charm with the style, comfort and convenience of modern living, the property has been thoughtfully updated throughout while preserving the distinctive character and charm that make it so special. Follow the graceful flagstone front walkway into the welcoming foyer hall, where you'll immediately notice the beautiful solid oak hardwood floors that continue throughout the home. The spacious living room provides an inviting gathering space anchored by a handsome wood-burning fireplace and flows seamlessly into the dining area. At the heart of the home, the kitchen and dining areas have been masterfully renovated to create one open, inviting and highly functional space ideal for both everyday living and entertaining. White quartz countertops and a striking counter-to-ceiling marble backsplash complement custom J&K Cabinetry, while a dramatic butcher-block countertop beautifully caps the center island. A handsome white ZLINE 5-burner gas range with matching vent hood serves as both a visual and functional centerpiece of the kitchen. The former sunroom has been thoughtfully transformed into true additional living space and now serves as a sun-filled den featuring a board-and-batten ceiling treatment, recessed lighting and its own dedicated ductless mini-split for year-round comfort. Upstairs are three well-proportioned bedrooms with generous closet space. The recently improved lower level adds even more versatility with a spacious recreation area, an additional flexible room ideal for an exercise room, home office or potential 4th bedroom, a refreshed full bath and utility area. Outside, enjoy late-summer barbecues on the rear deck, relax on the patio, or simply unwind in the privacy of the fully fenced rear yard. Off-street parking is easy with a tandem driveway accommodating up to three vehicles. This fabulous location offers the best of both worlds-peaceful and quiet, yet remarkably convenient to shopping, dining and neighborhood amenities, including the nearby Wiltondale Community Pool (memberships available) and community playground. Recent improvements include: Central A/C (2026), Full Kitchen/Dining Renovation (2021), Den Renovation (2021 & 2026), Lower-Level Remodel (2022 & 2026), and more. A wonderful opportunity to own a beautifully updated, character-filled home in one of Towson's most desirable locations!
Full Property Details
Full Property Details for 307 Worthington Rd
General
- Sold For: $725,000
- Taxes: $6,012 (2026)
- Status: Closed
- Type: Single Family
- Source: BrightMLSMidAtlantic
- MLS ID: MDBC2173000
- Added to Site: 50 day(s) ago
Interior
- Rooms/Areas: Living Room, Dining Room, Primary Bedroom, Bedroom 2, Bedroom 3, Kitchen, Den, Foyer, Exercise Room, Recreation Room, Utility Room, Full Bath
- Interior Features: Attic, Bathroom - Tub Shower, Bathroom - Stall Shower, Built-Ins, Carpet, Ceiling Fan(s), Combination Kitchen/Dining, Dining Area, Floor Plan - Traditional, Kitchen - Eat-In, Kitchen - Gourmet, Kitchen - Island, Upgraded Countertops, Wainscotting, Window Treatments, Wood Floors
- Fireplace: Yes
- Number of Fireplaces: 1
- Fireplace(s): Wood, Brick, Mantel(s)
- Appliances: Dishwasher, Microwave, Disposal, Refrigerator, Icemaker, Water Dispenser, Oven/Range - Gas, Range Hood, Washer - Front Loading, Dryer - Front Loading, Exhaust Fan, Water Heater
- Flooring: Hardwood, Carpet, Luxury Vinyl Plank
Rooms
Bathrooms
- Total Bathrooms: 3
- Full Bathrooms: 2
- Half Bathrooms: 1
- Upper Floor Baths: 1
- Upper - Full Baths: 1
- Main Floor Baths: 1
- Main - 1/2 Baths: 1
- Lower Floor Baths: 1
- Lower - Full Baths: 1
Bedrooms
- Total Bedrooms: 3
- Bedrooms Upper: 3
Other Rooms
- Laundry: Has Laundry, Lower Floor
Additional Information
- Shared Pool: Yes
- Pool: Yes
- Security/Safety: Security System, Motion Detectors
Exterior
- Porch/Patio/Deck: Deck(s), Patio(s)
Parking
- Total Spaces: 3
- Parking Type: Driveway
Location
- County: BALTIMORE
- Subdivision: OVERBROOK
- Driving Directions: East onto Stevenson Ln. Follow Stevenson Ln about .5 miles and turn left onto Weatherbee Rd and take immediate right onto Worthington Rd. Home will be on your right.
School Information
- School District: Baltimore County Public Schools
- Elementary School: Stoneleigh
- Middle School: Dumbarton
- High School: Towson
Heating & Cooling
- Central air: Yes
- Cooling Type: Central A/C, Ductless/Mini-Split, Ceiling Fan(s)
- Cooling Fuel: Electric
- Heating Type: Baseboard - Hot Water, Heat Pump(s)
- Heating Fuel: Natural Gas, Electric
- Water Heater: Natural Gas
Utilities
- Sewer: Public Sewer
- Water: Public
Structural Information
- Architectural Style: Colonial
- Structure Type: Detached
- Construction: Brick
- Basement: Yes
- Basement Entrance: Yes
- Basement Desc.: Full, Daylight, Partial, Fully Finished, Interior Access, Outside Entrance, Windows
- Foundation: Brick/Mortar
- Roof: Asphalt
- Stories Description: Lower 1, Main, Upper 1
- Square Feet: 2,610
- Sq. Ft. Source: Estimated
- Living Area: 2,480 Sq. Ft.
- Finished Above Grnd: 1,830 Sq. Ft.
- Finished Below Grnd: 650 Sq. Ft.
- Year Built: 1954
- Year Built Source: Estimated
- Property Condition: Excellent
Unit Information
Unit 1
- Bathrooms-Lower: 1
Lot Features
- Lot Size (Acres): 0.17
- Lot Size (Sq. Ft.): 7,405
- Lot Size Source: Estimated
- Zoning: R
- Fencing (Description): Rear, Picket, Wire
Financial Considerations
- Price Per Sq. Ft.: $355.19
- Assessment Year: 2026
- County Tax: $6,012
- County Tax Freq: Annually
- Tax w/Assessment: $461,100
- Tax Amount: $6,012
- Tax Year: 2026
- Terms: Standard Sale
- Tax Total Finished Sq. Ft.: 2480
Disclosures and Reports
- Ownership: Fee Simple
- Lot Number: 28
Listed by Monument Sotheby's International Realty, Jason W Perlow
Sold by Long & Foster Real Estate, Inc., Carolyn B Wescott

Get Pre-Approved Today
Schools
Schools serving 307 Worthington Rd
School District:Baltimore County Public Schools
| Name | Grades | Distance |
|---|---|---|
Stoneleigh Elementary School 900 Pemberton Road, Baltimore, MD 21212 | K-5 | 0.2 mi |
Dumbarton Middle School 300 Dumbarton Road, Baltimore, MD 21212 | 6-8 | 0.8 mi |
Towson High Law & Public Policy 69 Cedar Avenue, Towson, MD 21286 | 9-12 | 0.4 mi |
Disclaimer:
School attendance boundaries provided by ATTOM Data Solutions and are for reference only. Contact the school directly to verify enrollment eligibility.
Price & Sales History for 307 Worthington Rd
Date
Details
Price
Change
Source
9/15/2026
Sold
$725,000
11.54%
MLS
8/20/2026
Listed
$650,000
—
MLS
Disclaimer: Historical sales information is derived from public records provided by the county offices. Information is not guaranteed and should be independently verified.
307 Worthington Road, Towson, MD 21286 (MLS# MDBC2173000) is a Single Family property that was sold at $725,000 on September 15, 2026. Want to learn more about 307 Worthington Road? Do you have questions about finding other Single Family real estate for sale in Towson? You can browse all Towson real estate or contact a Coldwell Banker agent to request more information.