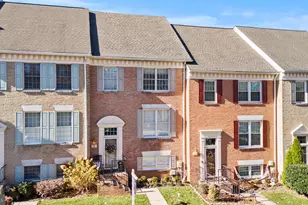
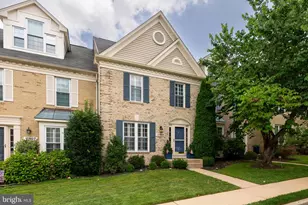
This is a carousel with tiles that activate property listing cards. Use the previous and next buttons to navigate.
1/1
$520,000
This is a carousel with tiles that activate property listing cards. Use the previous and next buttons to navigate.
1/1
Property Description
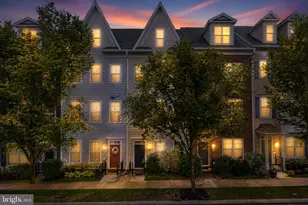
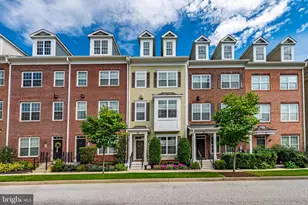
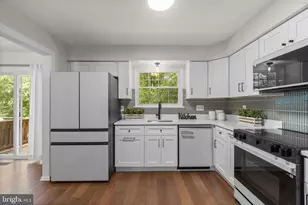
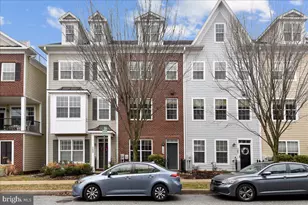
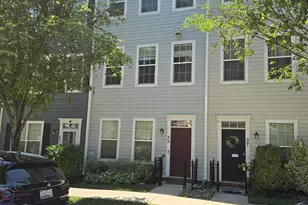
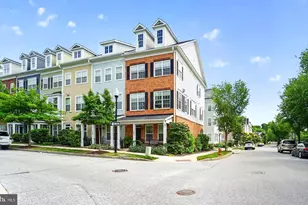
Experience modern luxury in this stunning 4-level townhome featuring 4 bedrooms, 4 full bathrooms, and an exceptional floor plan designed for today's lifestyle. Perfectly situated in the highly sought-after Towson Green community, you'll enjoy the convenience of being just steps from Towson's best restaurants, shopping, entertainment, and Towson University. The entry level offers a private bedroom with a full bath, ideal for guests, a home office, or multigenerational living, along with access to the attached garage. The main living level is designed for both everyday living and entertaining, showcasing beautiful hardwood floors, a gourmet kitchen with granite countertops, a large peninsula with stylish pendant lighting, 42-inch cabinetry, a pantry, and stainless steel appliances. The spacious dining area flows seamlessly into the inviting living room, highlighted by a cozy gas fireplace. Sliding glass doors lead to a private balcony, perfect for morning coffee or evening relaxation. The first upper level features a luxurious primary suite complete with a walk-in closet and spa-inspired en-suite bath featuring a double vanity and oversized walk-in shower. An additional bedroom, full hall bath, and conveniently located laundry area complete this level. The top floor offers a spacious fourth bedroom with its own private full bath and direct access to an incredible rooftop deck-the perfect space for entertaining, relaxing, or enjoying beautiful sunsets. With four finished levels, four full baths, an attached garage, and an unbeatable walkable location, this home offers the perfect combination of style, comfort, and convenience. Don't miss your opportunity to own one of Towson Green's finest homes!
Full Property Details
Full Property Details for 61 Linden Pl
General
- Sold For: $520,000
- HOA FEE: $120/month
- Taxes: $5,322 (2025)
- Status: Closed
- Type: Townhouse
- Source: BrightMLSMidAtlantic
- MLS ID: MDBC2171778
- Added to Site: 65 day(s) ago
Interior
- Rooms/Areas: Living Room, Dining Room, Bedroom 2, Bedroom 3, Bedroom 4, Kitchen, Bedroom 1, Bathroom 1, Bathroom 2, Bathroom 3, Full Bath
- Interior Features: Floor Plan - Open, Pantry, Walk-in Closet(s), Wood Floors
- Fireplace: Yes
- Number of Fireplaces: 1
- Appliances: Built-In Microwave, Dishwasher, Dryer, Oven/Range - Gas, Refrigerator, Washer
Rooms
Bathrooms
- Total Bathrooms: 4
- Full Bathrooms: 4
- Upper 2 - Full Baths: 1
- Upper Floor Baths: 3
- Upper - Full Baths: 3
- Lower Floor Baths: 1
- Lower - Full Baths: 1
Bedrooms
- Total Bedrooms: 4
- Bedrooms Upper: 3
- Bedrooms Lower: 1
- Bedrooms-Up2: 1
Parking
- Garage: Yes
- Garage Spaces: 1
- Total Spaces: 1
- Parking Type: Attached Garage
- Garage Description: Garage - Rear Entry
Location
- County: BALTIMORE
- Subdivision: TOWSON GREEN
- Driving Directions: York Road to Linden Place
School Information
- School District: Baltimore County Public Schools
- Elementary School: Hampton
- Middle School: Dumbarton
- High School: Towson
Community
- Association: Yes
Heating & Cooling
- Cooling Type: Other
- Cooling Fuel: Electric
- Heating Type: Forced Air
- Heating Fuel: Natural Gas
- Water Heater: Natural Gas
Utilities
- Sewer: Public Sewer
- Water: Public
Structural Information
- Architectural Style: Colonial
- Structure Type: Interior Row/Townhouse
- Construction: Vinyl Siding
- Basement: Yes
- Basement Desc.: Other
- Foundation: Other
- Stories Description: Lower 1, Main, Upper 1, Upper 2
- Square Feet: 2,016
- Sq. Ft. Source: Estimated
- Living Area: 1,736 Sq. Ft.
- Finished Above Grnd: 1,376 Sq. Ft.
- Finished Below Grnd: 360 Sq. Ft.
- Year Built: 2014
- Year Built Source: Assessor
Unit Information
Unit 1
- Bathrooms-Lower: 1
- Bedrooms-Lower: 1
Lot Features
- Lot Size (Acres): 0.02
- Lot Size (Sq. Ft.): 1,008
- Lot Size Source: Assessor
- Zoning: RES
Financial Considerations
- Price Per Sq. Ft.: $377.91
- Association Fee: $120
- Assoc Fee Freq.: Monthly
- Assessment Year: 2026
- County Tax: $5,322
- County Tax Freq: Annually
- Tax w/Assessment: $453,867
- Tax Amount: $5,322
- Tax Year: 2025
- Terms: Standard Sale
- Tax Total Finished Sq. Ft.: 1736
Disclosures and Reports
- Ownership: Fee Simple
- Lot Number: 84
Listed by Berkshire Hathaway HomeServices Homesale Realty, Ibby P Fazzini
Sold by Monument Sotheby's International Realty, Jennifer Lewis

Get Pre-Approved Today
Schools
Schools serving 61 Linden Pl
School District:Baltimore County Public Schools
| Name | Grades | Distance |
|---|---|---|
Hampton Elementary School 1115 Charmuth Rd, Timonium, MD 21093 | K-5 | 1.4 mi |
Dumbarton Middle School 300 Dumbarton Road, Baltimore, MD 21212 | 6-8 | 1.3 mi |
Towson High Law & Public Policy 69 Cedar Avenue, Towson, MD 21286 | 9-12 | 0.4 mi |
Disclaimer:
School attendance boundaries provided by ATTOM Data Solutions and are for reference only. Contact the school directly to verify enrollment eligibility.
Price & Sales History for 61 Linden Pl
Date
Details
Price
Change
Source
9/04/2026
Sold
$520,000
—
MLS
8/03/2026
Listed
$520,000
—
MLS
Disclaimer: Historical sales information is derived from public records provided by the county offices. Information is not guaranteed and should be independently verified.
61 Linden Place, Towson, MD 21286 (MLS# MDBC2171778) is a Townhouse property that was sold at $520,000 on September 04, 2026. Want to learn more about 61 Linden Place? Do you have questions about finding other Townhouse real estate for sale in Towson? You can browse all Towson real estate or contact a Coldwell Banker agent to request more information.