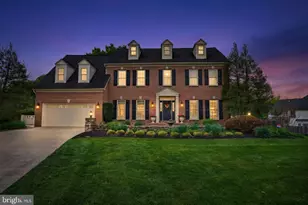
Full Property Details for 7511 LHirondelle Club Rd
General
- Price: $1,500,000
- Taxes: $18,207 (2026)
- Status: Active
- Type: Single Family
- Source: BrightMLSMidAtlantic
- MLS ID: MDBC2175370
- Updated: 9/8/2026
- Added to Site: 5 day(s) ago
Interior
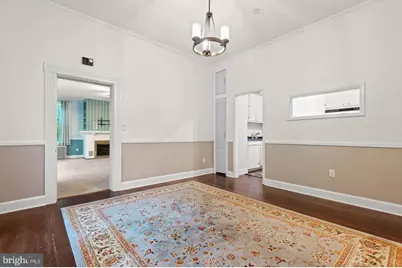
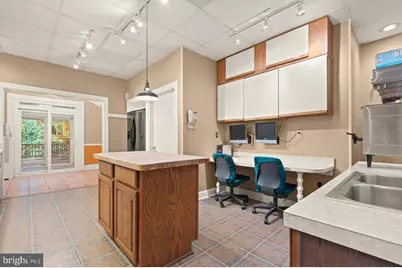
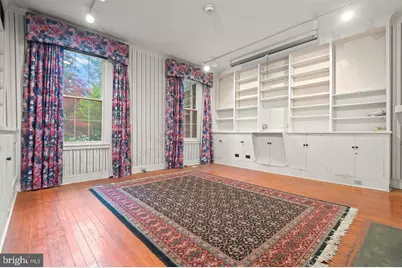
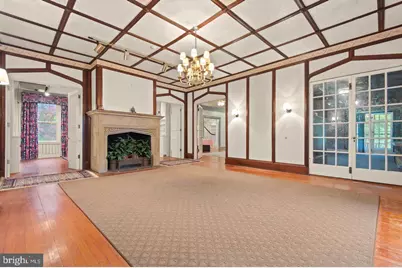
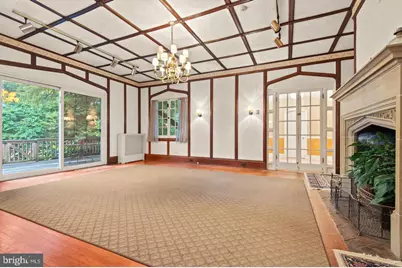
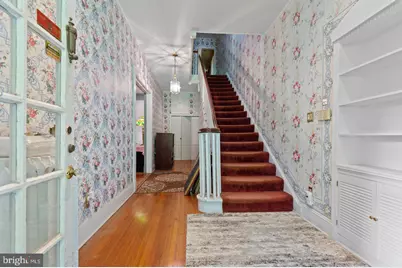
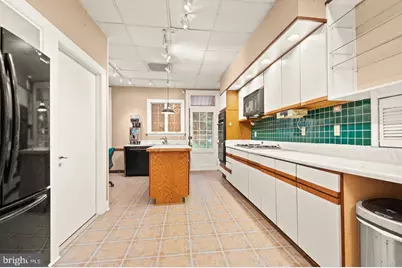
- Interior Features: Additional Stairway, Bathroom - Soaking Tub, Bathroom - Tub Shower, Built-Ins, Carpet, Ceiling Fan(s), Dining Area, Entry Level Bedroom, Floor Plan - Traditional, Formal/Separate Dining Room, Kitchen - Efficiency, Kitchen - Island, Primary Bath(s), Wood Floors
- Fireplace: Yes
- Number of Fireplaces: 7
- Appliances: Built-In Microwave, Cooktop, Dishwasher, Disposal, Dryer, Exhaust Fan, Microwave, Oven/Range - Electric, Refrigerator, Stove, Washer, Water Heater
- Flooring: Carpet, Ceramic Tile, Solid Hardwood
Rooms
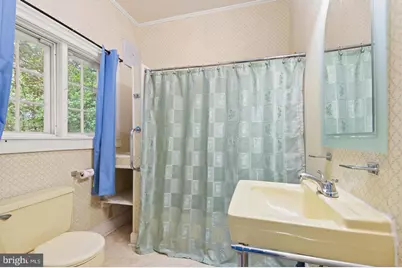
- Total Bathrooms: 6
- Full Bathrooms: 5
- Half Bathrooms: 1
- Upper Floor Baths: 5
- Upper - Full Baths: 5
- Main Floor Baths: 1
- Main - 1/2 Baths: 1
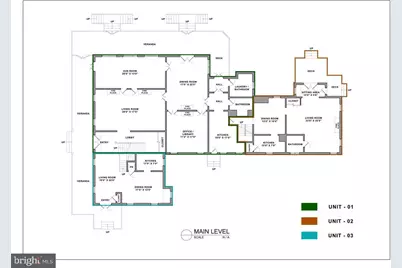
- Total Bedrooms: 12
- Bedrooms Upper: 10
- Bedrooms-Up2: 2
- Bedrooms Main & Up: 2
- Laundry: Main Floor, Upper Floor
Additional Information
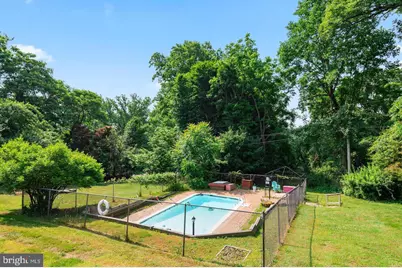
- Pool: Yes
- Private Pool: Yes
- Pool Description: Gunite, In Ground
- Security/Safety: Exterior Cameras
Exterior
- Exterior Features: Awning(s), Exterior Lighting, Flood Lights
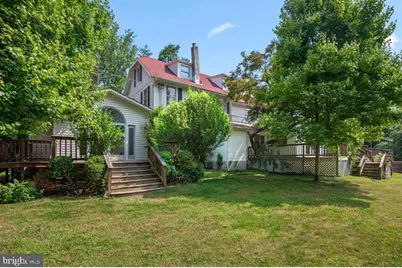
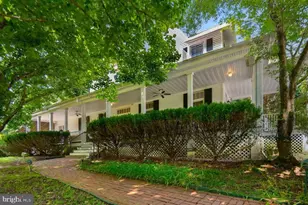
- Porch/Patio/Deck: Deck(s), Wrap Around
Parking
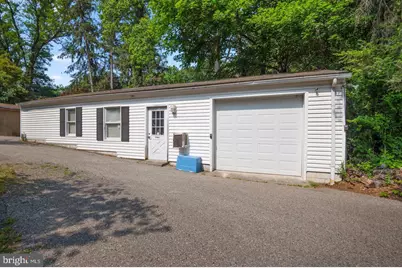
- Garage: Yes
- Garage Spaces: 5
- Total Spaces: 5
- Parking Features: Asphalt Driveway
- Parking Type: Detached Garage, Driveway, Off Street
- Garage Description: Garage - Front Entry
Location
- County: BALTIMORE
- Subdivision: RUXTON
- Driving Directions: Use Google Maps
- Location Details: Suburban
School Information
- School District: Baltimore County Public Schools
Heating & Cooling
- Cooling Type: Ceiling Fan(s), Window Unit(s)
- Cooling Fuel: Electric
- Heating Type: Heat Pump(s), Radiator
- Heating Fuel: Electric, Oil
- Water Heater: Electric
Utilities
- Sewer: Septic Exists
- Water: Well
Structural Information
- Architectural Style: Victorian
- Structure Type: Detached
- Construction: Vinyl Siding
- Basement: Yes
- Basement Desc.: Full
- Foundation: Stone
- Stories Description: Main, Upper 1, Upper 2
- Square Feet: 12,892
- Sq. Ft. Source: Assessor
- Living Area: 10,307 Sq. Ft.
- Finished Above Grnd: 10,307 Sq. Ft.
- Year Built: 1893
- Year Built Source: Assessor
Additional Structures
- Other Structures: 2nd Garage, Garage(s), Shed
Lot Features
- Property View: City, Panoramic, Scenic Vista
- Lot Size (Acres): 1.75
- Lot Size (Sq. Ft.): 76,230
- Lot Size Source: Assessor
- Zoning: R
- Lot Description: Rear Yard, Trees/Wooded
Financial Considerations
- Price Per Sq. Ft.: $145.53
- Assessment Year: 2026
- County Tax: $18,207
- County Tax Freq: Annually
- Tax w/Assessment: $1,213,200
- Tax Amount: $18,207
- Tax Year: 2026
Disclosures and Reports
Listed by Realty One Group Universal, Jerrie N. Boseman and Realty One Group Universal, Danae` Blanton