This is a carousel with tiles that activate property listing cards. Use the previous and next buttons to navigate.
1/1
$439,000
This is a carousel with tiles that activate property listing cards. Use the previous and next buttons to navigate.
1/1
Property Description
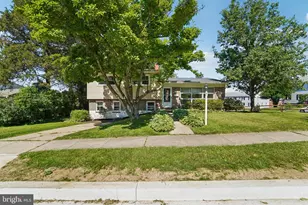
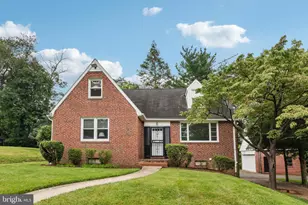
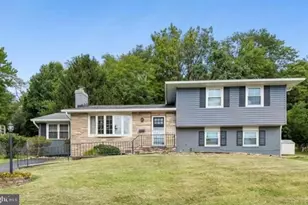
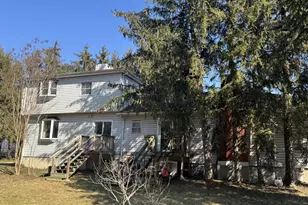
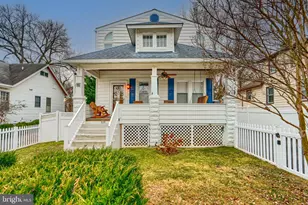
Discover effortless living in this captivating one-level residence boasting over 2200 square feet, ideally situated within the highly sought-after Knollwood community. The heart of the home is a spacious, updated kitchen, showcasing all-new appliances, abundant cabinetry, and a breakfast bar for convenient casual dining. Enhanced with fresh paint throughout, the interiors exude modern refinement. Step into the expansive living room, a statement space featuring dramatic vaulted ceilings, rich cherry hardwood flooring, and an abundance of natural light. A separate family room provides flexible, dedicated space-perfect for entertaining or quiet relaxation. Retreat to generously sized bedrooms, complemented by thoughtful, ample storage solutions that maximize comfort and functionality. Outdoor living is seamless: the living room opens directly onto a private deck overlooking a fully fenced yard, an exceptional setting for summer gatherings. Added convenience includes a private parking pad and a detached storage shed. Don't miss out on this rare opportunity to secure a beautifully appointed home in a prime location. **AC - 2023**Roof - 2022**
Full Property Details
Full Property Details for 7512 Far Hills Dr
General
- Sold For: $439,000
- Taxes: $4,767 (2026)
- Status: Closed
- Type: Single Family
- Source: BrightMLSMidAtlantic
- MLS ID: MDBC2161466
- Added to Site: 155 day(s) ago
Interior
- Rooms/Areas: Living Room, Dining Room, Primary Bedroom, Bedroom 2, Bedroom 3, Kitchen, Family Room, Laundry, Office, Primary Bathroom, Full Bath
- Interior Features: Bathroom - Tub Shower, Ceiling Fan(s), Dining Area, Floor Plan - Open, Kitchen - Eat-In, Kitchen - Island, Primary Bath(s), Breakfast Area, Built-Ins
- Fireplace: Yes
- Number of Fireplaces: 2
- Appliances: Built-In Microwave, Dishwasher, Disposal, Dryer, Exhaust Fan, Oven/Range - Electric, Refrigerator, Washer, Water Heater
- Flooring: Hardwood, Vinyl
Rooms
Bathrooms
- Total Bathrooms: 3
- Full Bathrooms: 3
- Main Floor Baths: 3
- Main - Full Baths: 3
Bedrooms
- Total Bedrooms: 3
- Bedrooms Main & Up: 3
Other Rooms
- Laundry: Main Floor
Exterior
- Porch/Patio/Deck: Deck(s)
Parking
- Total Spaces: 2
- Parking Features: Asphalt Driveway
- Parking Type: Driveway
Location
- County: BALTIMORE
- Subdivision: KNOLLWOOD
- Driving Directions: Google
School Information
- School District: Baltimore County Public Schools
- Elementary School: Stoneleigh
- Middle School: Dumbarton
- High School: Towson
Heating & Cooling
- Central air: Yes
- Cooling Type: Central A/C
- Cooling Fuel: Electric
- Heating Type: Heat Pump(s), Forced Air
- Heating Fuel: Electric, Oil
- Water Heater: Electric
Utilities
- Sewer: Public Sewer
- Water: Public
- Utility Description: Cable TV Available, Electric Available, Sewer Available, Water Available
Structural Information
- Architectural Style: Ranch/Rambler
- Structure Type: Detached
- Construction: Vinyl Siding
- Foundation: Concrete Perimeter
- Roof: Architectural Shingle
- Walls/Ceilings: Vaulted Ceilings
- Windows: Bay/Bow, Screens, Sliding
- Doors: Sliding Glass
- Stories Description: Main
- Square Feet: 2,253
- Sq. Ft. Source: Assessor
- Living Area: 2,253 Sq. Ft.
- Finished Above Grnd: 2,253 Sq. Ft.
- Year Built: 1953
- Year Built Source: Assessor
Additional Structures
- Other Structures: Shed
Lot Features
- Lot Size (Acres): 0.19
- Lot Size (Sq. Ft.): 8,407
- Lot Size Source: Assessor
- Lot Dimensions: 1.00 x
- Zoning: RES
- Fencing (Description): Fully
Financial Considerations
- Price Per Sq. Ft.: $197.51
- Assessment Year: 2026
- Tax w/Assessment: $366,000
- Tax Amount: $4,767
- Tax Year: 2026
- Terms: Standard Sale
Disclosures and Reports
- Ownership: Fee Simple
Listed by The KW Collective, Charlotte Savoy
Sold by Samson Properties, Mary Frances Friedman

Get Pre-Approved Today
Schools
Schools serving 7512 Far Hills Dr
School District:Baltimore County Public Schools
| Name | Grades | Distance |
|---|---|---|
Stoneleigh Elementary School 900 Pemberton Road, Baltimore, MD 21212 | K-5 | 0.6 mi |
Dumbarton Middle School 300 Dumbarton Road, Baltimore, MD 21212 | 6-8 | 1.2 mi |
Towson High Law & Public Policy 69 Cedar Avenue, Towson, MD 21286 | 9-12 | 0.3 mi |
Disclaimer:
School attendance boundaries provided by ATTOM Data Solutions and are for reference only. Contact the school directly to verify enrollment eligibility.
Price & Sales History for 7512 Far Hills Dr
Date
Details
Price
Change
Source
9/28/2026
Sold
$439,000
-1.35%
MLS
7/09/2026
Price Reduced
$445,000
-6.32%
MLS
5/20/2026
Price Reduced
$475,000
-5%
MLS
5/07/2026
Listed
$500,000
—
MLS
Disclaimer: Historical sales information is derived from public records provided by the county offices. Information is not guaranteed and should be independently verified.
7512 Far Hills Drive, Towson, MD 21286 (MLS# MDBC2161466) is a Single Family property that was sold at $439,000 on September 28, 2026. Want to learn more about 7512 Far Hills Drive? Do you have questions about finding other Single Family real estate for sale in Towson? You can browse all Towson real estate or contact a Coldwell Banker agent to request more information.