This is a carousel with tiles that activate property listing cards. Use the previous and next buttons to navigate.
1/1
$2,990
This is a carousel with tiles that activate property listing cards. Use the previous and next buttons to navigate.
1/1
Property Description
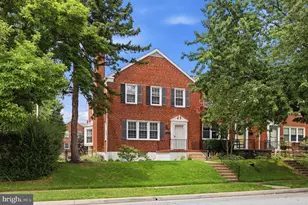
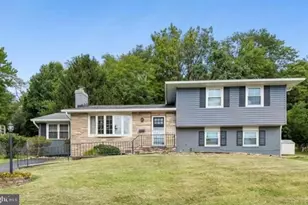
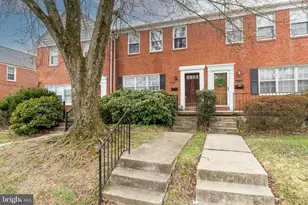
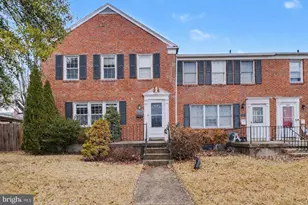
Move right into this beautifully updated, larger end of group 3-bedroom, 2-bath rental designed for comfortable everyday living. Fresh paint and beautiful hardwood floors create a bright, welcoming feel throughout the main and upper levels. The renovated kitchen opens to the dining room, making it easy to prepare meals, entertain guests, or gather around the white quartz breakfast bar. The kitchen features include quartz countertops, recessed lighting, updated cabinets with tasteful hardware, and a new sink with a Moen faucet. Kitchen walks out to porch overlooking fully fenced backyard with great space to play, garden and enjoy. The comfortable living room offers plenty of space to relax after a long day. Upper 1 boasts 3 good sized bedrooms with ample closet space and a fully updated bathroom you are sure to enjoy featuring sleek new tile, vanity, toilet, lighting, mirror, fixtures, and Moen faucet. While the finished lower level provides a spacious family room that can be used as a movie room, home office, playroom, workout area, or additional entertaining space to include beverage refrigerator. The lower level also includes a full bathroom and convenient laundry area and abundant storage. The basement carpeting and stairs were professionally steam cleaned and sanitized in July 2026. Additional updates include new light fixtures thru-out, ceiling fans, door hardware, interconnected smoke and carbon monoxide detectors, and a new basement door. With three bedrooms, multiple living spaces, off-street parking, and additional street parking, this move-in-ready home offers the space and flexibility to settle in and make it your own.
Full Property Details
Full Property Details for 8132 Pleasant Plains Rd
General
- Rent: $2,990
- Status: Closed
- Type: Townhouse
- Source: BrightMLSMidAtlantic
- MLS ID: MDBC2169262
- Added to Site: 80 day(s) ago
Rental Information
- Max. Lease (Mths): 12
- Min. Lease (Mths): 12
Interior
- Rooms/Areas: Living Room, Dining Room, Primary Bedroom, Bedroom 2, Bedroom 3, Kitchen, Family Room, Laundry, Full Bath
- Interior Features: Ceiling Fan(s), Floor Plan - Traditional, Wood Floors
- Appliances: Built-In Microwave, Dishwasher, Dryer, Refrigerator, Stainless Steel Appliances, Stove, Washer
- Flooring: Hardwood
Rooms
Bathrooms
- Total Bathrooms: 2
- Full Bathrooms: 2
- Upper Floor Baths: 1
- Upper - Full Baths: 1
- Lower Floor Baths: 1
- Lower - Full Baths: 1
Bedrooms
- Total Bedrooms: 3
- Bedrooms Upper: 3
Other Rooms
- Laundry: Basement
Exterior
- Exterior Features: Sidewalks
Parking
- Parking Features: Paved Parking
- Parking Type: Off Street, On Street
Location
- County: BALTIMORE
- Subdivision: LOCH RAVEN MANOR
- Cross Streets: Feldbrook
- Driving Directions: Use GPS for best directions!
School Information
- School District: Baltimore County Public Schools
- Elementary School: Pleasant Plains
- Middle School: Loch Raven Technical Academy
- High School: Loch Raven
Community
- Pets Allowed: Yes
- Pets: Case by Case Basis
Heating & Cooling
- Central air: Yes
- Cooling Type: Central A/C
- Cooling Fuel: Electric
- Heating Type: Forced Air
- Heating Fuel: Natural Gas
- Water Heater: Natural Gas
Utilities
- Sewer: Public Sewer
- Water: Public
Structural Information
- Architectural Style: Colonial
- Structure Type: End of Row/Townhouse
- Construction: Brick
- Basement: Yes
- Basement Desc.: Fully Finished, Daylight, Partial
- Foundation: Block
- Roof: Architectural Shingle
- Windows: Double Hung, Double Pane, Energy Efficient, Replacement
- Stories Description: Lower 1, Main, Upper 1
- Square Feet: 2,160
- Sq. Ft. Source: Assessor
- Living Area: 1,790 Sq. Ft.
- Finished Above Grnd: 1,440 Sq. Ft.
- Finished Below Grnd: 350 Sq. Ft.
- Year Built: 1956
- Year Built Source: Assessor
Unit Information
Unit 1
- Bathrooms-Lower: 1
Additional Structures
- Other Structures: Shed
Lot Features
- Property View: Garden/Lawn
- Lot Size (Acres): 0.11
- Lot Size (Sq. Ft.): 4,600
- Lot Size Source: Assessor
- Zoning: R
- Lot Description: Landscaping, Front Yard, Rear Yard, SideYard(s)
- Fencing (Description): Rear, Wood, Chain Link
Financial Considerations
- Price Per Sq. Ft.: $2.08
- Security Deposit: $3,200
- Tax Total Finished Sq. Ft.: 1790
Disclosures and Reports
- Ownership: Other
Listed by Keller Williams Legacy, Kim Barton
Sold by Keller Williams Legacy, Noah Young

Schools
Schools serving 8132 Pleasant Plains Rd
School District:Baltimore County Public Schools
| Name | Grades | Distance |
|---|---|---|
Pleasant Plains Elementary School 8300 Pleasant Plains Road, Towson, MD 21286 | PK-5 | 0.2 mi |
Loch Raven Technical Academy 8101 La Salle Rd, Baltimore, MD 21286 | 6-8 | 0.2 mi |
Loch Raven High School 1212 Cowpens Ave, Baltimore, MD 21286 | 9-12 | 1.2 mi |
Disclaimer:
School attendance boundaries provided by ATTOM Data Solutions and are for reference only. Contact the school directly to verify enrollment eligibility.
Price History for 8132 Pleasant Plains Rd
Date
Details
Price
Change
Source
8/28/2026
Sold
$2,990
—
MLS
7/27/2026
Price Reduced
$2,990
-6.56%
MLS
7/21/2026
Listed
$3,200
—
MLS
Disclaimer: Historical sales information is derived from public records provided by the county offices. Information is not guaranteed and should be independently verified.
8132 Pleasant Plains Road, Towson, MD 21286 (MLS# MDBC2169262) is a Townhouse property that was sold at $2,990 on August 28, 2026. Want to learn more about 8132 Pleasant Plains Road? Do you have questions about finding other real estate for sale or rent in Towson? You can browse all Towson rentals or contact a Coldwell Banker agent to request more information.