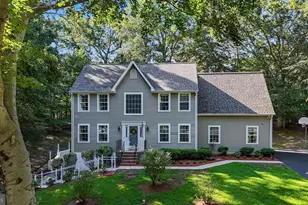
Full Property Details for 6404 Heathcliff Ln
General
- Rent: $4,200
- Status: Closed
- Type: Single Family
- Source: BrightMLSMidAtlantic
- MLS ID: MDAA2100402
- Added to Site: 530 day(s) ago
Rental Information
- Max. Lease (Mths): 48
- Min. Lease (Mths): 12
Interior
- Rooms/Areas: Office
- Interior Features: Bar, Breakfast Area, Built-Ins, Ceiling Fan(s), Combination Kitchen/Dining, Dining Area, Floor Plan - Traditional, Kitchen - Gourmet, Kitchen - Island, Primary Bath(s), Walk-in Closet(s), Water Treat System, Wood Floors
- Fireplace: Yes
- Number of Fireplaces: 1
Rooms
- Total Bathrooms: 4
- Full Bathrooms: 3
- Half Bathrooms: 1
- Upper Floor Baths: 2
- Upper - Full Baths: 2
- Main Floor Baths: 1
- Main - 1/2 Baths: 1
- Lower Floor Baths: 1
- Lower - Full Baths: 1
- Total Bedrooms: 4
- Bedrooms Upper: 4
- Office: Office, Lower 1
- Laundry: Main Floor
Additional Information
- Pool: Yes
- Private Pool: Yes
- Pool Description: In Ground, In Ground
Exterior
- Exterior Features: BBQ Grill, Extensive Hardscape, Gutter System, Outbuilding(s)
- Porch/Patio/Deck: Deck(s), Patio(s), Porch(es), Screened
Parking
- Garage: Yes
- Garage Spaces: 2
- Total Spaces: 2
- Parking Type: Attached Garage, Driveway, On Street
- Garage Description: Built In, Garage - Front Entry, Inside Access
Location
- County: Anne Arundel
- Development Name: None
- Subdivision: None
- Driving Directions: .
School Information
- School District: Anne Arundel County Public Schools
Community
- Pets Allowed: Yes
- Pets: Case by Case Basis
Heating & Cooling
- Central air: Yes
- Cooling Type: Central A/C
- Cooling Fuel: Electric
- Heating Type: Heat Pump(s)
- Heating Fuel: Electric
- Water Heater: Electric
Utilities
- Sewer: On Site Septic
- Water: Well
Structural Information
- Architectural Info: Colonial
- Architectural Style: Colonial
- Structure Type: Detached
- Construction: Combination
- Basement: Yes
- Basement Entrance: Yes
- Basement Desc.: Daylight, Full, Fully Finished, Heated, Interior Access, Outside Entrance, Rear Entrance, Sump Pump, Walkout Level, Workshop
- Foundation: Permanent
- Stories/Levels: 0
- Stories Description: Lower 1, Main, Upper 1
- Square Feet: 3,717
- Sq. Ft. Source: Estimated
- Living Area: 3,644 Sq. Ft.
- Year Built: 1989
- Year Built Source: Assessor
- Property Condition: Excellent, Very Good
Unit Information
Additional Structures
- Other Structures: Shed, Run-in Shed
Lot Features
- Property View: Trees/Woods
- Lot Size (Acres): 2.05
- Lot Size (Sq. Ft.): 89,298
- Lot Size Source: Assessor
- Lot Features: Backs to Trees, Private, Rear Yard, SideYard(s)
- Zoning: R
- Lot Description: Backs to Trees, Private, Rear Yard, SideYard(s)
- Fencing (Description): Partially, Rear, Wrought Iron
Financial Considerations
- Price Per Sq. Ft.: $1.79
- Application Fee: $50
- Security Deposit: $4,200
- Tax w/Assessment: $475,067
- Tax Total Finished Sq. Ft.: 2344
Disclosures and Reports
Listed by TTR Sotheby's International Realty, Erica K Baker
Sold by Non Subscribing Office, NON MEMBER