This is a carousel with tiles that activate property listing cards. Use the previous and next buttons to navigate.
1/1
$1,150,000
This is a carousel with tiles that activate property listing cards. Use the previous and next buttons to navigate.
1/1
Property Description
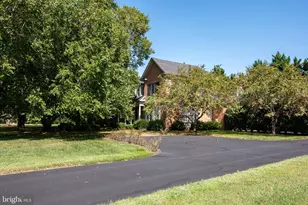
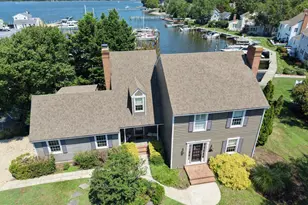
This home checks ALL the boxes! Over 400ft of waterfront overlooking Bolingbroke Creek with Pier and Floating jet ski dock. Beautiful and Inviting Front Porch that leads into this Custom-built Cape Cod located on Very Private 12.77 acres with many recent upgrades. Features include 4 Bedrooms, 3-1/2 Baths. This open floor plan features large kitchen with Granite countertops and plenty of cabinets and Lots of Storage. Primary Bedroom on the first floor with Full Bath, deck and Hot Tub overlooking the water. Family Room with wood burning Fireplace. Waterside glassed in porch and first floor laundry with built-in Pet Bathing Station. Separate Dining Room / Office. Gorgeous Luxury Vinyl Planking floors throughout. Upstairs you will find...3 Bedrooms, 1 Full Bath, Large Rec Room, and a Breezeway that leads you to Finished Space above Garage-Currently a bonus room with Full Bath. Room could easily be a Workout Room / Office / Game Room. Outdoor Features Include... Geothermal HVAC, Shed, Fire Pit, Entertaining Space surrounded by Beautiful Landscaping. Custom walkway to the water for all your boating and Fishing needs. Minutes to Scenic Choptank River, Sand Bar, and all Cambridge has to offer. In addition, there is plenty of acreage for Hunting or Gardening which includes a Garage w/ lean to attached and a small Greenhouse. Currently a Perc pending for additional dwelling. Home is situated within 15 minutes to Easton or Cambridge. One hour to Maryland and Delaware Beaches. Call Today!! You will not be disappointed.
Full Property Details
Full Property Details for 2195 Quail Run Dr
General
- Sold For: $1,150,000
- Taxes: $6,522 (2026)
- Status: Closed
- Type: Single Family
- Source: BrightMLSMidAtlantic
- MLS ID: MDTA2014070
- Added to Site: 69 day(s) ago
Interior
- Rooms/Areas: Living Room, Dining Room, Primary Bedroom, Sitting Room, Bedroom 2, Bedroom 3, Kitchen, Game Room, Foyer, Breakfast Room, 2nd Stry Fam Rm, Mud Room, Office
- Interior Features: Family Room Off Kitchen, Combination Kitchen/Dining, Dining Area, Primary Bath(s), Upgraded Countertops, Wood Floors, Floor Plan - Open, Recessed Lighting, Walk-in Closet(s)
- Fireplace: Yes
- Number of Fireplaces: 1
- Appliances: Cooktop, Dishwasher, Dryer, Washer, Oven - Wall, Refrigerator
Rooms
Bathrooms
- Total Bathrooms: 4
- Full Bathrooms: 3
- Half Bathrooms: 1
- Upper Floor Baths: 2
- Upper - Full Baths: 2
- Main Floor Baths: 2
- Main - Full Baths: 1
- Main - 1/2 Baths: 1
Bedrooms
- Total Bedrooms: 4
- Bedrooms Upper: 3
- Bedrooms Main & Up: 1
Other Rooms
- Laundry: Main Floor
Parking
- Garage: Yes
- Garage Spaces: 2
- Total Spaces: 8
- Parking Type: Detached Garage, Driveway
- Garage Description: Garage - Side Entry
Location
- County: TALBOT
- Driving Directions: Barber Rd, follow to split of Chancellors and Jamaica Point- Bear right onto Chancellors Point rd, Turn right a the corner of Chancellors and Belmont Drive. Signs Posted
- Location Details: Creek/Stream
School Information
- School District: Talbot County Public Schools
Heating & Cooling
- Central air: Yes
- Cooling Type: Geothermal, Central A/C
- Cooling Fuel: Electric
- Heating Type: Heat Pump(s)
- Heating Fuel: Electric
- Water Heater: Electric
Utilities
- Sewer: Private Sewer
- Water: Well
- Dist. to Water: 0 Blocks
Structural Information
- Architectural Style: Cape Cod
- Structure Type: Detached
- Construction: Vinyl Siding
- Foundation: Block
- Stories Description: Main, Upper 1
- Square Feet: 3,106
- Sq. Ft. Source: Estimated
- Living Area: 3,106 Sq. Ft.
- Finished Above Grnd: 3,106 Sq. Ft.
- Year Built: 2001
- Year Built Source: Assessor
- Property Condition: Very Good
Lot Features
- Property View: Water
- Lot Size (Acres): 12.77
- Lot Size (Sq. Ft.): 556,174
- Lot Size Source: Assessor
- Zoning: A2
- Lot Description: Hunting Available, Adjoins - Open Space, Backs to Trees, Fishing Available, Trees/Wooded, Private
Water Features
- Water Front: Yes
- Water View: Yes
- Navigable Water: Yes
- Water Access: Yes
- Water Front Type: Creek/Stream
- Water Front Name: BOLINGBROKE
- Dock/Slip Conveys: Yes
- Docks: 1
- Power Boats: 1
- Non-Power Boats: 2
Financial Considerations
- Price Per Sq. Ft.: $394.4
- Assessment Year: 2026
- Tax w/Assessment: $749,300
- Tax Amount: $6,522
- Tax Year: 2026
- Terms: Standard Sale
- Tax Total Finished Sq. Ft.: 2450
Disclosures and Reports
- Ownership: Fee Simple
Listed by Brenton Realty Group, Kathleen M Brenton
Sold by Benson & Mangold, LLC, James Paul Higgins

Get Pre-Approved Today
Schools
Schools serving 2195 Quail Run Dr
School District:Talbot County Public Schools
| Name | Grades | Distance |
|---|---|---|
White Marsh Elementary School, Trappe, MD 4322 Lovers Lane, Trappe, MD 21673 | PK-5 | 4.7 mi |
Easton Middle School 201 Peachblossom Road, Easton, MD 21601 | 6-8 | 10.9 mi |
Easton High School 723 Mecklenburg Avenue, Easton, MD 21601 | 9-12 | 10.3 mi |
Disclaimer:
School attendance boundaries provided by ATTOM Data Solutions and are for reference only. Contact the school directly to verify enrollment eligibility.
Price & Sales History for 2195 Quail Run Dr
Date
Details
Price
Change
Source
8/17/2026
Sold
$1,150,000
-6.12%
MLS
6/12/2026
Listed
$1,225,000
—
MLS
Disclaimer: Historical sales information is derived from public records provided by the county offices. Information is not guaranteed and should be independently verified.
2195 Quail Run Drive, Trappe, MD 21673 (MLS# MDTA2014070) is a Single Family property that was sold at $1,150,000 on August 17, 2026. Want to learn more about 2195 Quail Run Drive? Do you have questions about finding other Single Family real estate for sale in Trappe? You can browse all Trappe real estate or contact a Coldwell Banker agent to request more information.