This is a carousel with tiles that activate property listing cards. Use the previous and next buttons to navigate.
1/1
$460,000
This is a carousel with tiles that activate property listing cards. Use the previous and next buttons to navigate.
1/1
Property Description
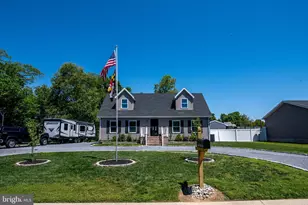
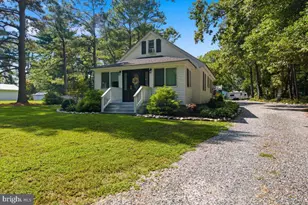
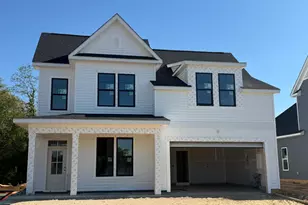
Welcome to 29380 Moore Avenue in Trappe - a charming two-story Cape Cod offering the perfect blend of comfort, versatility, and exceptional workspace/storage opportunities. Inside, the home features an updated kitchen with modern countertops and stainless steel appliances, plus a sliding glass door leading directly to the patio for easy indoor-outdoor living. The spacious main-level primary suite provides convenience and privacy, while an additional full bathroom is located just off the living room for guests. Upstairs, you'll find two additional bedrooms, a full bath, and a cozy landing area complete with an electric fireplace - ideal as a reading nook, office, or bonus living space. Outside is where this property truly shines. The oversized pole barn garage offers incredible flexibility for hobbyists, collectors, workshop space, or extensive storage needs. Equipped with its own heat pump and central A/C, Rinnai water heater, half bathroom, kitchen area with gas stove/range, refrigerator, and utility sink, the space is ready for a wide range of uses. An additional garage bay features built-in professional kennels with indoor/outdoor access and convenient quick-fill rotating feeders. A huge detached carport provides excellent covered parking for RVs, boats, trailers, or additional vehicles, while the separate shed offers even more storage or potential recreation/hobby space. Conveniently located with quick access to Route 50, this property offers an easy commute to Easton, Cambridge, and surrounding areas while delivering the flexibility and functionality that are hard to find.
Full Property Details
Full Property Details for 29380 Moore Ave
General
- Sold For: $460,000
- Taxes: $3,488 (2025)
- Status: Closed
- Type: Single Family
- Source: BrightMLSMidAtlantic
- MLS ID: MDTA2013792
- Added to Site: 106 day(s) ago
Interior
- Rooms/Areas: Living Room, Dining Room, Primary Bedroom, Bedroom 2, Bedroom 3, Laundry, Bonus Room, Primary Bathroom, Full Bath
- Interior Features: Bathroom - Soaking Tub, Bathroom - Tub Shower, Built-Ins, Carpet, Ceiling Fan(s), Combination Kitchen/Dining, Entry Level Bedroom, Floor Plan - Open, Primary Bath(s), Upgraded Countertops, Walk-in Closet(s), Wood Floors
- Fireplace: Yes
- Number of Fireplaces: 1
- Fireplace(s): Electric
- Appliances: Dishwasher, Dryer, Exhaust Fan, Oven/Range - Gas, Refrigerator, Stainless Steel Appliances, Washer, Water Heater - Tankless, Built-In Microwave
Rooms
Bathrooms
- Total Bathrooms: 4
- Full Bathrooms: 3
- Half Bathrooms: 1
- Upper Floor Baths: 1
- Upper - Full Baths: 1
- Main Floor Baths: 3
- Main - Full Baths: 2
- Main - 1/2 Baths: 1
Bedrooms
- Total Bedrooms: 3
- Bedrooms Upper: 2
- Bedrooms Main & Up: 1
Other Rooms
- Laundry: Main Floor
Parking
- Garage: Yes
- Garage Spaces: 3
- Carport Spaces: 2
- Total Spaces: 5
- Parking Type: Detached Carport, Detached Garage, Driveway, On Street
- Garage Description: Garage - Side Entry, Oversized
Location
- Municipality: Trappe
- County: TALBOT
- Subdivision: SHELBY ACRES
- Driving Directions: Rt 50 to Trappe, turn right at Howell Point Rd, (the stoplight), follow around corner to the left, right on Moore Ave. Sign posted.
- City Limits: Yes
School Information
- School District: Talbot County Public Schools
Heating & Cooling
- Central air: Yes
- Cooling Type: Central A/C, Window Unit(s)
- Cooling Fuel: Electric
- Heating Type: Heat Pump(s)
- Heating Fuel: Electric
- Water Heater: Natural Gas, Tankless
Utilities
- Sewer: Public Sewer
- Water: Public
Structural Information
- Architectural Style: Cape Cod
- Structure Type: Detached
- Construction: Vinyl Siding
- Foundation: Crawl Space
- Stories Description: Main, Upper 1
- Square Feet: 1,770
- Sq. Ft. Source: Estimated
- Living Area: 1,770 Sq. Ft.
- Finished Above Grnd: 1,770 Sq. Ft.
- Year Built: 2019
- Year Built Source: Assessor
Additional Structures
- Other Structures: Pole Barn, Shed
Lot Features
- Lot Size (Acres): 0.38
- Lot Size (Sq. Ft.): 16,543
- Lot Size Source: Assessor
- Zoning: RESIDENTIAL
- Lot Description: Backs to Trees
Financial Considerations
- Price Per Sq. Ft.: $282.43
- Assessment Year: 2026
- City/TownTax: $1,003
- City/TownTax Freq: Annually
- County Tax: $2,485
- County Tax Freq: Annually
- Tax w/Assessment: $328,100
- Tax Amount: $3,488
- Tax Year: 2025
- Terms: Standard Sale
- Tax Total Finished Sq. Ft.: 1584
Disclosures and Reports
- Ownership: Fee Simple
- Lot Number: 4
Listed by Benson & Mangold, LLC, Chuck V Mangold Jr.
Sold by Meredith Fine Properties, Traci L Jordan

Get Pre-Approved Today
Schools
Schools serving 29380 Moore Ave
School District:Talbot County Public Schools
| Name | Grades | Distance |
|---|---|---|
White Marsh Elementary School, Trappe, MD 4322 Lovers Lane, Trappe, MD 21673 | PK-5 | 1.3 mi |
Easton Middle School 201 Peachblossom Road, Easton, MD 21601 | 6-8 | 7.8 mi |
Easton High School 723 Mecklenburg Avenue, Easton, MD 21601 | 9-12 | 7.3 mi |
Disclaimer:
School attendance boundaries provided by ATTOM Data Solutions and are for reference only. Contact the school directly to verify enrollment eligibility.
Price & Sales History for 29380 Moore Ave
Date
Details
Price
Change
Source
7/24/2026
Sold
$460,000
-7.98%
MLS
5/14/2026
Listed
$499,900
—
MLS
Disclaimer: Historical sales information is derived from public records provided by the county offices. Information is not guaranteed and should be independently verified.
29380 Moore Avenue, Trappe, MD 21673 (MLS# MDTA2013792) is a Single Family property that was sold at $460,000 on July 24, 2026. Want to learn more about 29380 Moore Avenue? Do you have questions about finding other Single Family real estate for sale in Trappe? You can browse all Trappe real estate or contact a Coldwell Banker agent to request more information.