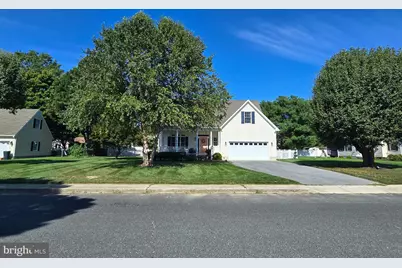
Full Property Details for 3748 Marvel Dr
General
- Sold For: $470,000
- Taxes: $4,327 (2026)
- Status: Closed
- Type: Single Family
- Source: BrightMLSMidAtlantic
- MLS ID: MDTA2015152
- Days on Market: 7 days
- Added to Site: 65 day(s) ago
Interior
- Interior Features: Breakfast Area, Crown Moldings, Dining Area, Entry Level Bedroom, Floor Plan - Open, Kitchen - Gourmet, Kitchen - Island, Primary Bath(s), Recessed Lighting, Upgraded Countertops, Window Treatments, Wood Floors
- Fireplace: Yes
- Number of Fireplaces: 1
- Fireplace(s): Fireplace - Glass Doors, Gas/Propane
- Appliances: Dishwasher, Disposal, Dryer, Icemaker, Microwave, Oven/Range - Electric, Refrigerator, Washer, Water Heater - Tankless, Stove, Stainless Steel Appliances
- Flooring: Hardwood, Carpet
Rooms
- Total Bathrooms: 4
- Full Bathrooms: 3
- Half Bathrooms: 1
- Main Floor Baths: 4
- Main - Full Baths: 3
- Main - 1/2 Baths: 1
- Total Bedrooms: 4
- Bedrooms Main & Up: 4
Exterior
- Exterior Features: Sidewalks
- Porch/Patio/Deck: Deck(s), Porch(es)
Parking
- Garage: Yes
- Garage Spaces: 2
- Total Spaces: 2
- Parking Features: Paved Driveway
- Parking Type: Attached Garage
- Garage Description: Garage - Front Entry, Garage Door Opener
Location
- Municipality: TRAPPE
- County: TALBOT
- Subdivision: LA TRAPPE HEIGHTS
- Driving Directions: FROM RT.50 EITHER DIRECTION, TURN ONTO BARBER ROAD IN TRAPPE AT LIGHT. TAKE 3RD LEFT ONTO MARVEL DRIVE. HOUSE WILL BE 4TH HOME ON YOUR LEFT AT 3748 MARVEL DRIVE.
- City Limits: Yes
School Information
- School District: Talbot County Public Schools
- Elementary School: White Marsh
- Middle School: Easton
- High School: Easton
Heating & Cooling
- Central air: Yes
- Cooling Type: Ceiling Fan(s), Central A/C, Heat Pump(s), Zoned
- Cooling Fuel: Electric
- Heating Type: Heat Pump(s), Zoned
- Heating Fuel: Electric, Propane - Leased
- Water Heater: Electric, Tankless
Utilities
- Sewer: Public Sewer
- Water: Public
Structural Information
- Architectural Style: Cape Cod
- Structure Type: Detached
- Construction: Frame, Vinyl Siding
- Foundation: Crawl Space
- Walls/Ceilings: 9'+ Ceilings, Cathedral Ceilings, Tray Ceilings, Vaul
- Windows: Casement, Double Pane, Insulated, Screens, Skylights, Vinyl Clad
- Doors: Insulated, Six Panel, Sliding Glass
- Stories Description: Main
- Square Feet: 2,113
- Sq. Ft. Source: Assessor
- Living Area: 2,113 Sq. Ft.
- Finished Above Grnd: 2,113 Sq. Ft.
- Year Built: 2006
- Year Built Source: Assessor
- Property Condition: Very Good
Lot Features
- Lot Size (Acres): 0.34
- Lot Size (Sq. Ft.): 15,000
- Lot Size Source: Assessor
- Zoning: R
- Lot Description: Cleared, Landscaping, No Thru Street
- Fencing (Description): Vinyl
Financial Considerations
- Price Per Sq. Ft.: $221.96
- Assessment Year: 2026
- City/TownTax: $1,228
- City/TownTax Freq: Annually
- County Tax: $3,098
- County Tax Freq: Annually
- Tax w/Assessment: $372,400
- Tax Amount: $4,327
- Tax Year: 2026
- Terms: Standard Sale
- Tax Total Finished Sq. Ft.: 2113
Disclosures and Reports
- Ownership: Fee Simple
- Inclusions: Custom Dog door for back slider, Hardwired patio string lights, Underground hose system for plants
- Lot Number: 76
Listed by Benson & Mangold, LLC, Shelby D Roney
Sold by McClain-Williamson Realty, LLC, Dawn Shorter