This is a carousel with tiles that activate property listing cards. Use the previous and next buttons to navigate.
1/17
$549,000 Just Listed
This is a carousel with tiles that activate property listing cards. Use the previous and next buttons to navigate.
1/17
Property Description
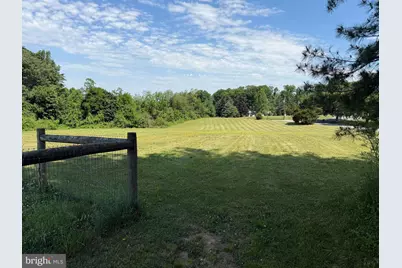
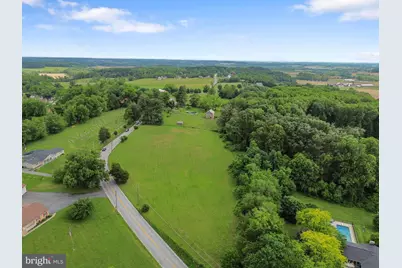
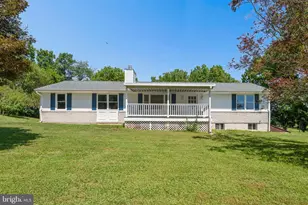
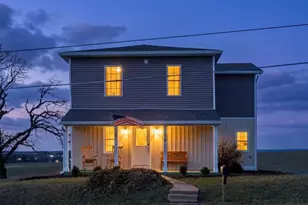
This 7.12"‘acre Carroll County farmstead offers a rare combination of usable land, established farm structures, and a beautifully maintained farmhouse with historic appeal. The property supports a wide range of agricultural uses - the MLS notes "Beef, General, Hay, Horse, Livestock, Mixed Use, Other, Pasture" - and includes fenced pasture, a feed barn, barn, stable, and run"‘in shed. The land is cleared, gently rolling, and ready for horses, livestock, or a hobby or working farm. The farmhouse is warm, inviting, and full of character, offering over 2,100 finished square feet above grade with a traditional layout that includes a country kitchen, formal dining room, and multiple outdoor living spaces. A key advantage is the main"‘level family room with its own full bath. The listing remarks confirm: "Separate family room with full bath." This makes the space ideal as a private additional bedroom suite, perfect for multi"‘generational living, farm help, guests, or anyone needing a separate retreat on the main level. Classic details such as wood siding, plaster walls, and a stone foundation pair with modern improvements like recessed lighting, updated windows, and 200+ amp electric service. The setting is quiet and picturesque, with long views across pasture and trees, yet still convenient to nearby towns and commuter routes. For buyers seeking acreage, functional farm infrastructure, and a farmhouse that feels both historic and well cared for, this property offers an exceptional opportunity in the Uniontown area.
Full Property Details
Full Property Details for 800 Trevanion Rd
General
- Price: $549,000
- Taxes: $4,267 (2025)
- Status: Active
- Type: Farm Single-Family
- Source: BrightMLSMidAtlantic
- MLS ID: MDCR2035076
- Updated: Today (5/29/2026)
- Added to Site: Today
Interior
- Rooms/Areas: Living Room, Dining Room, Bedroom 2, Bedroom 3, Kitchen, Family Room, Basement, Bedroom 1, Laundry, Bathroom 1, Bathroom 2, Bathroom 3, Attic
- Interior Features: Dining Area, Attic, Floor Plan - Traditional, Formal/Separate Dining Room, Kitchen - Country, Kitchen - Eat-In, Kitchen - Island, Recessed Lighting, Wood Floors
- Appliances: Washer/Dryer Hookups Only, Dryer, Exhaust Fan, Oven/Range - Electric, Range Hood, Refrigerator, Washer
- Flooring: Wood, Ceramic Tile, Vinyl
Rooms
Bathrooms
- Total Bathrooms: 3
- Full Bathrooms: 3
- Upper Floor Baths: 1
- Upper - Full Baths: 1
- Main Floor Baths: 2
- Main - Full Baths: 2
Bedrooms
- Total Bedrooms: 3
- Bedrooms Upper: 3
Other Rooms
- Laundry: Main Floor
Additional Information
- Pool: Yes
- Private Pool: Yes
- Pool Description: Above Ground
- Security/Safety: Smoke Detector
Exterior
- Exterior Features: Other, Exterior Lighting, Outbuilding(s), Sidewalks
- Porch/Patio/Deck: Porch(es), Screened, Balcony, Patio(s), Roof
Parking
- Total Spaces: 4
- Parking Features: Asphalt Driveway
- Parking Type: Driveway
Location
- County: CARROLL
- Driving Directions: GPS
- Direction Faces: East
- Historic District: Yes
School Information
- School District: Carroll County Public Schools
- Elementary School: Runnymede
- Middle School: Northwest
- High School: Francis Scott Key Senior
Heating & Cooling
- Cooling Type: None
- Heating Type: Radiator
- Heating Fuel: Oil
- Water Heater: Electric
Utilities
- Sewer: Septic > # of BR, Septic Exists
- Water: Well
- Utility Description: Multiple Phone Lines, Phone
Structural Information
- Architectural Style: Farmhouse/National Folk, Colonial
- Structure Type: Detached
- Construction: Frame, Wood Siding
- Basement: Yes
- Basement Entrance: Yes
- Basement Desc.: Other, Full, Outside Entrance, Unfinished
- Foundation: Stone
- Roof: Metal
- Walls/Ceilings: Plaster Walls, Dry Wall
- Windows: Wood Frame, Casement, Double Hung, Double Pane, Insulated, Replacement, Screens, Vinyl Clad
- Doors: Storm
- Stories Description: Main, Upper 1
- Square Feet: 2,624
- Sq. Ft. Source: Assessor
- Living Area: 2,176 Sq. Ft.
- Finished Above Grnd: 2,176 Sq. Ft.
- Year Built: 1850
- Year Built Source: Assessor
Additional Structures
- Other Structures: Barn, Run-in Shed
Lot Features
- Property View: Pasture, Trees/Woods
- Lot Size (Acres): 7.12
- Lot Size (Sq. Ft.): 310,321
- Lot Size Source: Assessor
- Street/Road Desc.: Black Top
- Zoning: HERIT
- Lot Description: Cleared, Backs to Trees
- Fencing (Description): Wire
Horse Property
- Horse Property: Yes
- Horse Facility Desc.: Horses Allowed, Paddock, Stable(s)
Farm Information
- Farm Description: Feed Barn
Financial Considerations
- Price Per Sq. Ft.: $252.3
- Assessment Year: 2026
- City/TownTax Freq: Annually
- County Tax: $4,207
- County Tax Freq: Annually
- Tax w/Assessment: $421,300
- Tax Amount: $4,267
- Tax Year: 2025
- Tax Total Finished Sq. Ft.: 2176
Disclosures and Reports
- Ownership: Fee Simple
Listed by RE/MAX Advantage Realty, Timothy B. Dulany

Get Pre-Approved Today
Schools
Schools serving 800 Trevanion Rd
School District:Carroll County Public Schools, Westminster, MD
| Name | Grades | Distance |
|---|---|---|
Runnymede Elementary School 3000 Langdon Drive, Westminster, MD 21158 | PK-5 | 2.6 mi |
Northwest Middle School 99 Kings Drive, Taneytown, MD 21787 | 6-8 | 4.7 mi |
Francis Scott Key High School 3825 Bark Hill Road, Union Bridge, MD 21791 | 9-12 | 0.7 mi |
Disclaimer:
School attendance boundaries provided by ATTOM Data Solutions and are for reference only. Contact the school directly to verify enrollment eligibility.
Price & Sales History for 800 Trevanion Rd
Date
Details
Price
Change
Source
5/29/2026
Listed
$549,000
33.9%
MLS
3/03/2021
Sold
$410,000
—
Public Record
Disclaimer: Historical sales information is derived from public records provided by the county offices. Information is not guaranteed and should be independently verified.
Tax History
Tax History for 800 Trevanion Rd
Year
Property Taxes
Change
Tax Assessment
Change
2023
$3,101
—
$372,333
15%
2023
$3,101
—
$323,367
18%
2023
$3,101
1%
$274,400
1%
2022
$3,083
12%
$272,867
1%
2019
$2,747
-12%
$271,333
1%
2021
$3,109
—
$269,800
—
2020
$3,109
1%
$269,800
—
2019
$3,081
—
$269,800
—
2018
$3,088
5%
$270,400
6%
2017
$2,930
6%
$256,267
6%
2016
$2,771
6%
$242,133
6%
2015
$2,614
-1%
$228,000
—
2014
$2,636
—
$228,000
—
Disclaimer: Historical tax information is derived from public records provided by the county offices. Information is not guaranteed and should be independently verified.
Estimate the Cost
Estimate the Cost for 800 Trevanion Rd
Want to learn more about 800 Trevanion Road? Do you have questions about finding other Farm Single-Family real estate for sale in Union Bridge? You can browse all Union Bridge real estate or contact a Coldwell Banker agent to request more information.