This is a carousel with tiles that activate property listing cards. Use the previous and next buttons to navigate.
1/1
$625,000
This is a carousel with tiles that activate property listing cards. Use the previous and next buttons to navigate.
1/1
Property Description
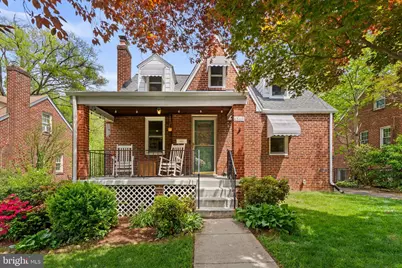
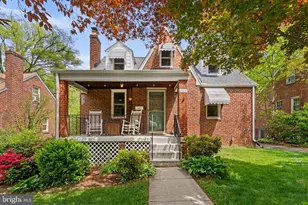
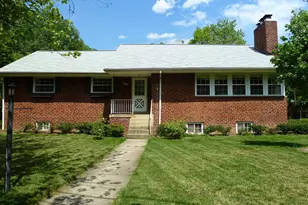
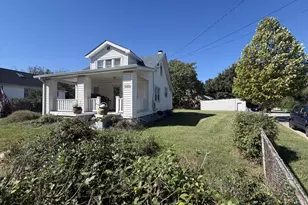
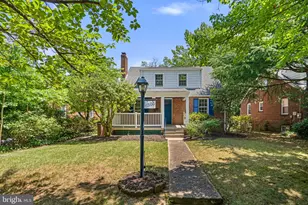
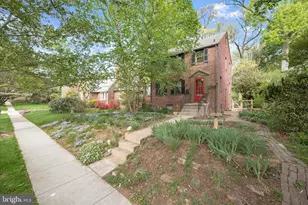
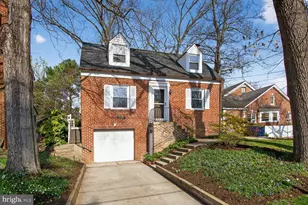
Open House scheduled for 4/26 is cancelled. Property is Under Contract. Nestled in the highly sought-after University Park, this charming Cape Cod home is a perfect blend of comfort and style. With three spacious bedrooms and two full baths, this residence offers ample space for families or individuals looking for room to grow. The large primary suite on the upper level is a true retreat, providing a peaceful haven to unwind after a long day. The two additional bedrooms on the first floor are inviting and comfortable, making it easy to host guests or create cozy family spaces. The beautiful front porch is perfect for sipping morning coffee or enjoying a good book in the afternoon sun, welcoming you to unwind and connect with nature right at your doorstep. Gather around the wood-burning fireplace during chilly evenings, where a warm ambiance embraces you and your loved ones. The finished basement adds even more versatility to this wonderful home, offering an ideal spot for entertaining or a quiet area to relax. Step into the incredible large backyard, which backs up to a park, providing a serene and spacious outdoor retreat. This expansive space allows for summer barbecues, games, or simply a peaceful spot to enjoy the fresh air. Sunlight pours into the home, creating a bright and airy atmosphere throughout. Perfectly situated, you'll find yourself within walking distance to Whole Foods, the Metro, the Purple Line, Denizens Brewery, Burtons, and other local treasures. Explore the vibrant community while enjoying the comfort of your charming home where convenience meets tranquility.
Full Property Details
Full Property Details for 6509 41st Ave
General
- Sold For: $625,000
- Taxes: $9,052 (2025)
- Status: Closed
- Type: Single Family
- Source: BrightMLSMidAtlantic
- MLS ID: MDPG2195790
- Added to Site: 34 day(s) ago
Interior
- Interior Features: Attic, Attic/House Fan, Bathroom - Stall Shower, Bathroom - Tub Shower, Ceiling Fan(s), Chair Railings, Floor Plan - Traditional, Formal/Separate Dining Room, Kitchen - Galley, Recessed Lighting, Primary Bath(s), Wainscotting, Wood Floors
- Fireplace: Yes
- Number of Fireplaces: 1
- Fireplace(s): Brick, Mantel(s)
- Appliances: Dishwasher, Disposal, Dryer, Exhaust Fan, Microwave, Oven/Range - Gas, Range Hood, Refrigerator, Stainless Steel Appliances, Washer, Water Heater
- Flooring: Hardwood, Luxury Vinyl Plank, Ceramic Tile
Rooms
Bathrooms
- Total Bathrooms: 2
- Full Bathrooms: 2
- Upper Floor Baths: 1
- Upper - Full Baths: 1
- Main Floor Baths: 1
- Main - Full Baths: 1
Bedrooms
- Total Bedrooms: 3
- Bedrooms Upper: 1
- Bedrooms Main & Up: 2
Other Rooms
- Laundry: Basement
Exterior
- Exterior Features: Awning(s), Sidewalks
- Porch/Patio/Deck: Porch(es)
Parking
- Parking Type: Driveway, Off Street, On Street
Location
- Municipality: University Park
- County: PRINCE GEORGES
- Subdivision: UNIVERSITY PARK
- Driving Directions: Adelphi Rd. to left on Tennyson to left on 41st to house on right
- City Limits: Yes
School Information
- School District: Prince George's County Public Schools
Heating & Cooling
- Cooling Type: Window Unit(s)
- Cooling Fuel: Electric
- Heating Type: Radiator
- Heating Fuel: Natural Gas
- Water Heater: Natural Gas
Utilities
- Sewer: Public Sewer
- Water: Public
Structural Information
- Architectural Style: Cape Cod
- Structure Type: Detached
- Construction: Brick
- Basement: Yes
- Basement Entrance: Yes
- Basement Desc.: Heated, Improved, Interior Access, Outside Entrance, Partially Finished, Walkout Stairs, Water Proofing System, Workshop
- Foundation: Block
- Roof: Architectural Shingle
- Windows: Vinyl Clad, Screens
- Doors: Storm
- Stories Description: Main, Upper 1
- Square Feet: 2,192
- Sq. Ft. Source: Estimated
- Living Area: 1,922 Sq. Ft.
- Finished Above Grnd: 1,322 Sq. Ft.
- Finished Below Grnd: 600 Sq. Ft.
- Year Built: 1941
- Year Built Source: Assessor
Lot Features
- Lot Size (Acres): 0.22
- Lot Size (Sq. Ft.): 9,400
- Lot Size Source: Assessor
- Zoning: RSF65
- Lot Description: Backs - Parkland
- Fencing (Description): Rear
Financial Considerations
- Price Per Sq. Ft.: $465.2
- Assessment Year: 2026
- City/TownTax: $2,340
- City/TownTax Freq: Annually
- County Tax: $4,874
- County Tax Freq: Annually
- Tax w/Assessment: $512,633
- Tax Amount: $9,052
- Tax Year: 2025
- Terms: Standard Sale
- Tax Total Finished Sq. Ft.: 1322
Disclosures and Reports
- Ownership: Fee Simple
- Section: 5B
- Lot Number: 6
Listed by Long & Foster Real Estate, Inc., Alexander J Heitkemper
Sold by Compass, Rita Hsieh

Get Pre-Approved Today
Schools
Schools serving 6509 41st Ave
School District:Prince George's County Public Schools
| Name | Grades | Distance |
|---|---|---|
University Park Elementary School 4315 Underwood St, Hyattsville, MD 20782 | PK-6 | 0.2 mi |
Hyattsville Middle School 9850 Good Luck Rd, Seabrook, MD 20706 | 6-8 | 5.7 mi |
Northwestern High School, Hyattsville, MD 7000 Adelphi Road, Hyattsville, MD 20782 | 9-12 | 0.6 mi |
Disclaimer:
School attendance boundaries provided by ATTOM Data Solutions and are for reference only. Contact the school directly to verify enrollment eligibility.
Price & Sales History for 6509 41st Ave
Date
Details
Price
Change
Source
5/22/2026
Sold
$625,000
1.63%
MLS
4/22/2026
Listed
$615,000
—
MLS
Disclaimer: Historical sales information is derived from public records provided by the county offices. Information is not guaranteed and should be independently verified.
6509 41st Avenue, University Park, MD 20782 (MLS# MDPG2195790) is a Single Family property that was sold at $625,000 on May 22, 2026. Want to learn more about 6509 41st Avenue? Do you have questions about finding other Single Family real estate for sale in University Park? You can browse all University Park real estate or contact a Coldwell Banker agent to request more information.